
Waterfront


Address
117 Clear Springs Drive, Boerne, TX
Price
$ 2,750,000
Property Attributes
- MLS#1912657
- TypeSingle Family
- Listing Status Active
- CountyKENDALL
- CityBoerne
- Area2506
- NeighborhoodRiver Mountain Ranch
- Zip78006
- StyleTwo Story,Contemporary
- Year Built2003
- Taxes$ 32270
- Price$ 2,750,000
- Bedrooms4
- Full Bathrooms4
- Half Bathrooms1
- Sqr Footage7014
- Lot Size25.29 Acres
Data Source:
LERA MLS
Property Description
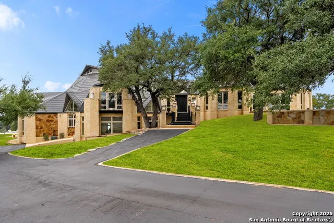
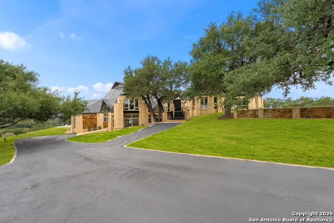
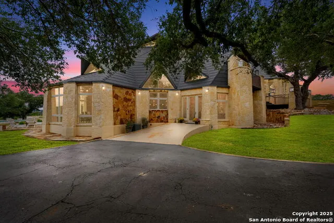
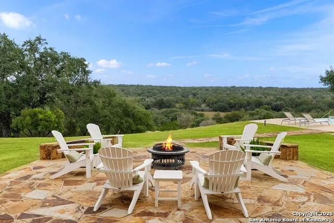
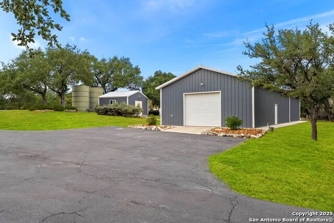
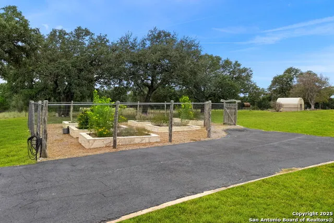
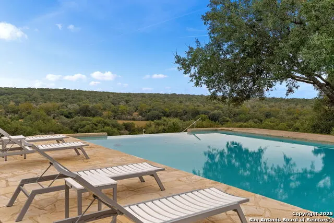
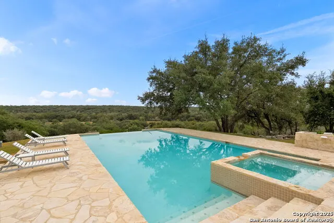
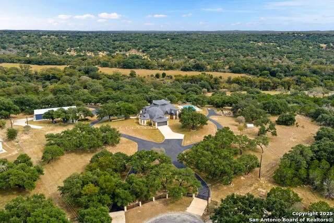
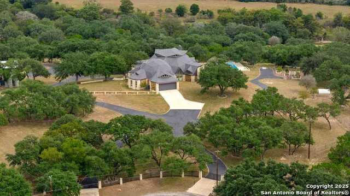
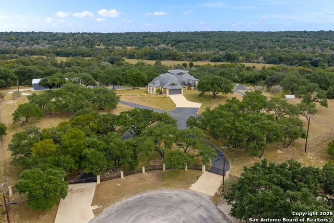
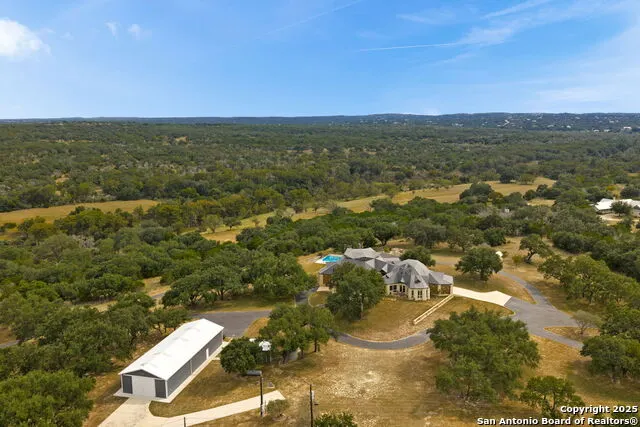
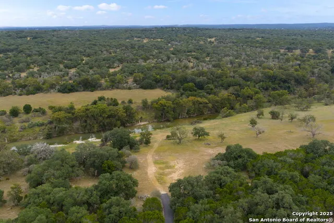
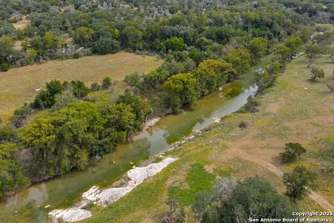
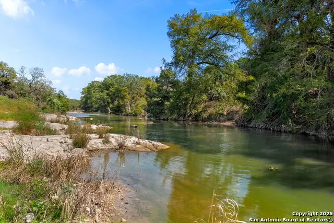
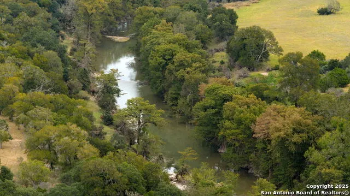
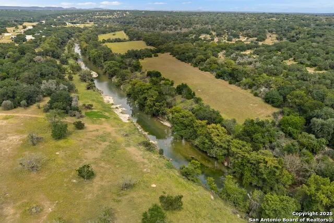
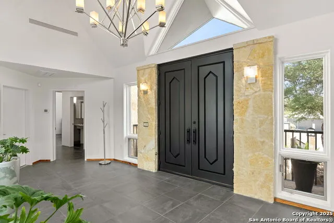
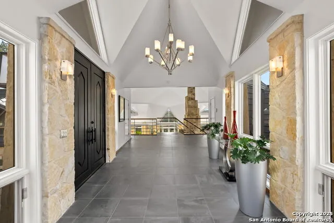
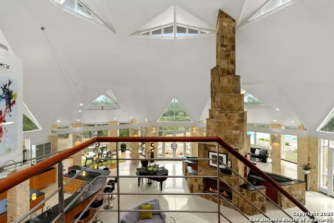
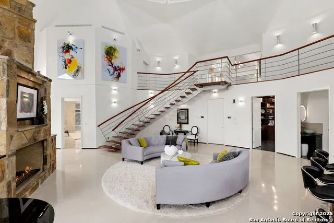
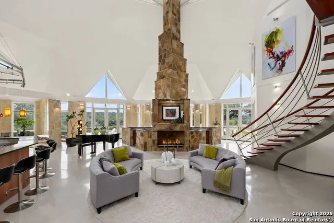
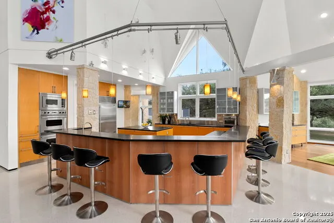
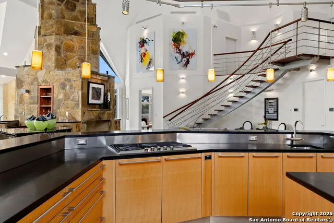
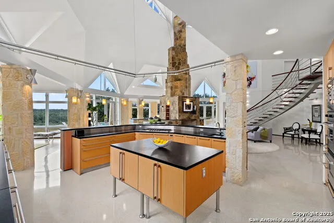
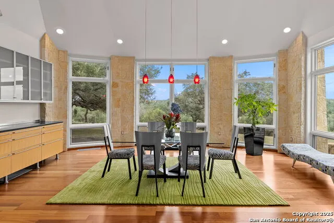
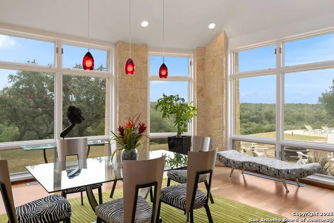
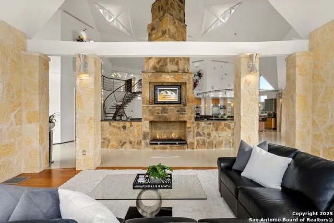
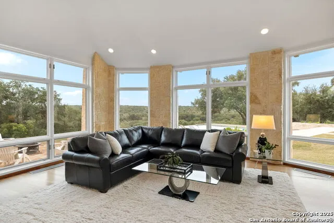
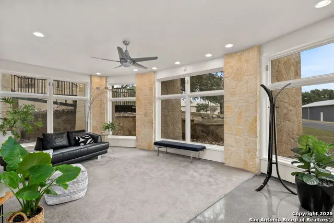
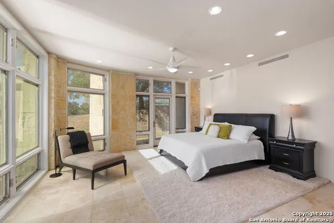
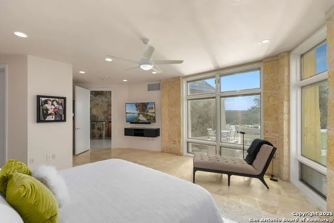
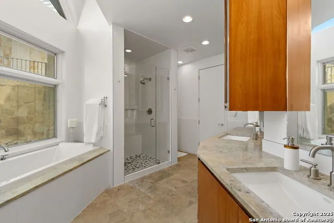
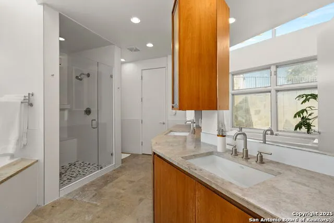
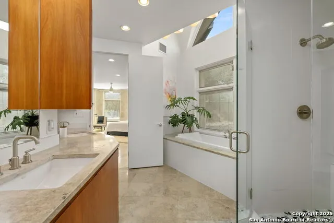
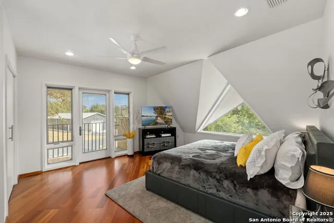
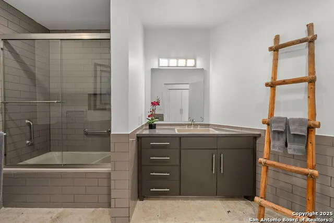
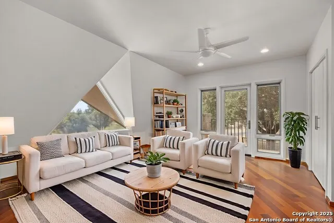
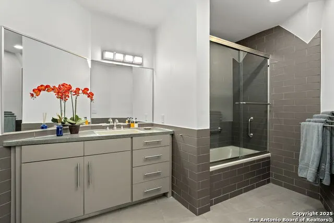
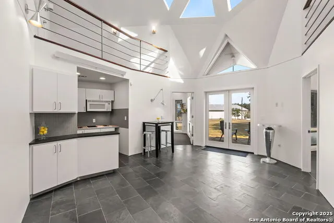
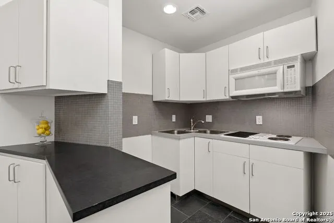
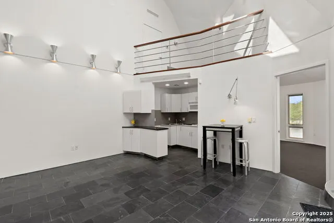
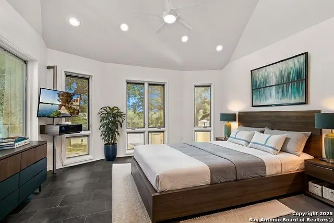
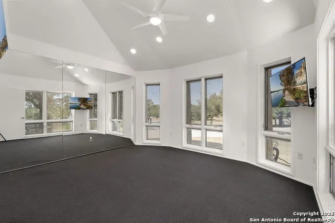
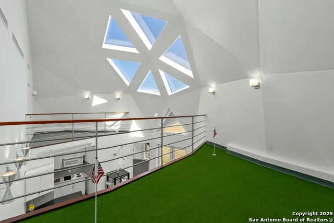
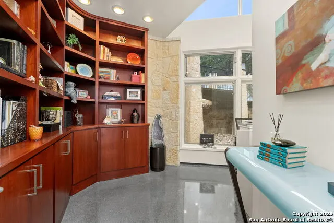
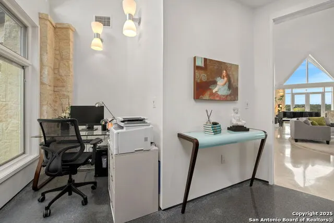
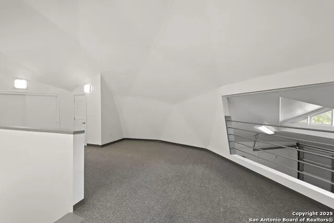
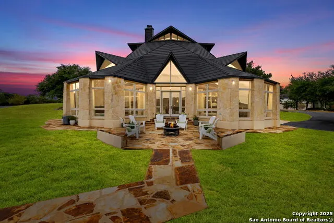
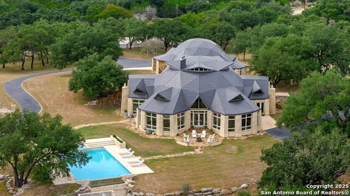
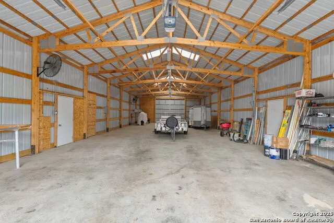
This luxurious, custom home features a geodesic design combined with a hill country aesthetic creating a one-of-a-kind masterpiece with privacy and unparalleled views! The plan behind the geodesic design was to take full advantage of the natural lighting by using a pin wheel skylight and multiple dormer windows. When the sun goes down you, have stunning views of the starlite sky! The home is situated on 25.29 private, sprawling acres with over 1,500 feet of Guadalupe River Frontage! The property has dual private automatic gates and a meandering driveway that leads you to the main residence, pool and gardening areas, the shop and down to the river! Being nestled on an elevated section of River Mountain Ranch allows you to live an extraordinary hill country lifestyle. The vast and unique floor plan is special! Throughout every space, the different textures, tones, dormers, windows, fixtures and soaring ceilings all cohesively blend to create your very own art museum. Walls of floor to ceiling and wraparound around Pella windows and doors allow you to be one with nature! The views can be appreciated throughout the entirety of the home. The entertaining enthusiast will appreciate the formal and informal living areas. The focal point is the floor to ceiling telescoping style fireplace that separates the great room and a secondary living space! There is a serving bar conveniently positioned on each side for entertaining. One containing a wet bar and the other a wine and beverage cooler - ideal for all of your mixology and serving needs. For the culinarian - the gourmet kitchen will not disappoint! Features include upscale Viking appliances, a 6 burner gas range, double ovens and side-by-side sub-zero refrigerator and freezer! There is a plethora of custom cabinetry and workspace. The wraparound sitting bar has seating for up to 8 and offers a relaxed eating space. For more refined dining experiences and holiday gatherings, the separate dining room offers an abundance of space and a buffet style serving area! The primary suite is situated on the main level and is complete with a spa-infused bath, double vanity, soaking tub, a seamless glass walk-in shower and dual custom wardrobe rooms. Completing the main level are the private study with an abundance of built-in bookshelves, a game room or flex room, and utility room with an adjoining storage room. A striking suspended staircase leads you to the grand foyer with a double door entry - which exudes an atmosphere of an art gallery. This level also hosts two spacious guest bedrooms with en-suite baths, a window desk area and a private balcony with more exceptional views! For the in-laws and overnight night guests, there is a separate, attached wing which features its own entrance with an open patio, as well as an entrance into the home! This wing provides the ultimate experience and is complete with a living area, kitchenette, bedroom suite, full bath, a flex room, which could serve as a second bedroom and stackable washer and dryer hookups. The outdoor spaces were designed for year-round living and entertaining. From evenings in front of the fire to lounging in the sparkling pool or spa, boredom is not an option! The gardening enthusiast will enjoy the raised bed garden area and the greenhouse with electricity, water and fan system for planting. Sprawling lawns provide ample space for leisure and play! The Morton barn features an automatic door and is ideal for housing all of your outdoor equipment, boat or up to nine cars. The most extraordinary thing about 117 Clear Springs Drive is the utmost privacy and accessible river access. No more having to plan river trips away when you have the river running through your property. A natural limestone sitting area is the perfect spot for relaxing with your feet in the water. The river is also a great spot for visiting with guests and enjoying a swim on warm days! Come experience hill country living at its finest while creating memories.
| Elementary School | Middle School | High School |
|---|---|---|
| Call District Elementary School | Call District Middle School | Call District High School |
| Price History | |
|---|---|
| 10/3/2025 | Listed $2,750,000 |
General Features
| Living Area | 7014 |
|---|---|
| Energy Efficiency | Ceiling Fans |
| Construction | Pre-Owned |
| Heating | Central,3+ Units |
| Cooling | Three+ Central,Two Window/Wall |
| Half Baths | 1 |
| Bathrooms | 5 |
| HOA Fee | 550 |
| Subdivision | RIVER MOUNTAIN RANCH |
| Builder | Unknown |
| Class | Single Residential |
| Type | Single Family Detached |
| Style | Two Story,Contemporary |
| Roof | Metal |
| HOA Mandatory | Mandatory |
| Miscellaneous | No City Tax,Virtual Tour,Cluster Mail Box |
| Status | Active |
| HOA Frequency | Annually |
| Attached Garage | Yes |
| HOA Name | RIVER MOUNTAIN RANCH PROPERTY OWNERS ASSOCIATION |
| Neighborhood Amenities | Waterfront Access,Lake/River Park |
| Multiple HOA | No |
| Area | 2506 |
| Year Built | 2003 |
| High School | Call District |
| School District | Boerne |
| Proposed Terms | Conventional,VA,Cash |
| Elementary School | Call District |
| Middle School | Call District |
| Legal Description | River Mountain Ranch Section 3 Lot 317A&318A(Replat),25.29 |
| Potential Short Sale | No |
| Taxes | 32270 |
Interior Features
| Kitchen Length | 19 |
|---|---|
| Kitchen Width | 18 |
| Total Bedrooms | 4 |
| Full Baths | 4 |
| Interior Features | Three Living Area,Separate Dining Room,Eat-In Kitchen,Two Eating Areas,Island Kitchen,Breakfast Bar,Walk-In Pantry,Study/Library,Game Room,Loft,Utility Room Inside,High Ceilings,Open Floor Plan,Skyli |
| Stories | 2 |
| Dining Room Length | 22 |
| Dining Room Width | 16 |
| Flooring | Carpeting,Wood,Slate,Stone,Terrazzo |
| Living Room Width | 16 |
| Utility Room Length | 11 |
| Utility Room Width | 7 |
| Heating Fuel | Electric |
| # of Fireplaces | 2 |
| Bedroom2 Width | 18 |
| Bedroom3 Length | 15 |
| Bedroom3 Width | 18 |
| Bedroom4 Length | 15 |
| Bedroom4 Width | 14 |
| Entry Room Length | 30 |
| Entry Room Width | 12 |
| Family Room Length | 34 |
| Living Room Length | 22 |
| Study/Office Length | 13 |
| Study/Office Width | 12 |
| WINDOW COVERINGS | None Remain |
Exterior Features
| Exterior | Stone/Rock |
|---|---|
| Foundation | Slab |
| Pool (Y/N) | Yes |
| Exterior Features | Deck/Balcony,Wrought Iron Fence,Partial Sprinkler System,Storage Building/Shed,Has Gutters,Special Yard Lighting,Mature Trees,Stone/Masonry Fence |
| Pool | In Ground Pool,AdjoiningPool/Spa,Pool is Heated |
| Lot Size | 25.29 |
| Water/Sewer | Private Well,Septic |
| Lot Description | Cul-de-Sac/Dead End,Riverfront,15 Acres Plus,Ag Exempt,Mature Trees (ext feat),Sloping,Guadalupe River,Water Access |
| Inclusions | Ceiling Fans,Chandelier,Washer Connection,Dryer Connection,Cook Top,Self-Cleaning Oven,Microwave Oven,Gas Cooking,Refrigerator,Disposal,Dishwasher,Water Softener (owned),Wet Bar,Smoke Alarm,Security |
| Lot Improvements | Street Paved,Asphalt |
| Garage Parking | Three Car Garage,Attached,Side Entry,Oversized,Tandem |
Amenities
- Foreclosure
- Views
- Short Sale
- New Construction
- Adult 55+
- Lease To Own
- No HOA Fees
- Furnished
- Primary On Main
- Air Conditioning
- Seller Finance
- Green
- Fixer Upper
- Horse
- Golf
- Fireplace
- Deck
- Garage
- Basement
- Pool
Property vs Single Family Average in 78006
Price
Taxes
Year Built
Visits
In The Neighborhood
Views
Boerne
$ 776,000
- Type
- Single Family
- Size
- 2,174 SqFt
- Rooms
- 3 Beds + 2.5 Baths
Garrett Wright Properties, LLC 210-298-3948
Views
Boerne
$ 1,589,000
- Type
- Single Family
- Size
- 3,777 SqFt
- Rooms
- 4 Beds + 5 Baths
The House Company 210-698-8600
Reduced
Boerne
$ 1,399,000
- Type
- Single Family
- Size
- 4,174 SqFt
- Rooms
- 4 Beds + 5 Baths
HighRidge Land and Homes 830-955-7005
Views
Boerne
$ 1,100,000
- Type
- Single Family
- Size
- 3,143 SqFt
- Rooms
- 5 Beds + 4 Baths
Kuper Sotheby's Int'l Realty 830-816-5260
Views
Boerne
$ 1,390,000
- Type
- Single Family
- Size
- 3,320 SqFt
- Rooms
- 4 Beds + 3.5 Baths
Niemeyer & Associates, REALTORS 210-831-8243
Views
Boerne
$ 1,180,000
- Type
- Single Family
- Size
- 3,541 SqFt
- Rooms
- 4 Beds + 4 Baths
Hill Country Flat Fee Realty 210-419-3604
Views
Boerne
$ 789,000
- Type
- Single Family
- Size
- 2,224 SqFt
- Rooms
- 2 Beds + 2.5 Baths
Mindy Thomas Realty 830-446-6057
Reduced
Boerne
$ 789,999
- Type
- Single Family
- Size
- 3,100 SqFt
- Rooms
- 4 Beds + 3.5 Baths
Hill Country Home And Land LLC 210-421-6132
Reduced
Boerne
$ 1,175,000
- Type
- Single Family
- Size
- 3,996 SqFt
- Rooms
- 4 Beds + 3.5 Baths
Texas Edge Realty 210-863-9886
Waterfront
Wimberley
$ 3,500,000
- Type
- Single Family
- Size
- 4,943 SqFt
- Rooms
- 4 Beds + 4.5 Baths
eXp Realty 888-519-7431
Reduced
Boerne
$ 949,000
- Type
- Single Family
- Size
- 3,550 SqFt
- Rooms
- 3 Beds + 2.5 Baths
Kuper Sotheby's Int'l Realty 210-698-3100
Boerne
$ 650,000
- Type
- Single Family
- Size
- 2,319 SqFt
- Rooms
- 3 Beds + 2.5 Baths
Smart Group, REALTORS 210-695-3663
 Information provided courtesy of LERA MLS. IDX information is provided exclusively for consumers' personal, non-commercial use and may not be used for any purpose other than to identify prospective properties consumers may be interested in purchasing. Information is believed to be accurate but not guaranteed. Provided courtesy of LERA MLS. Copyright 2026 LERA MLS, All Rights Reserved. Data last updated September 13, 2026 6:13 AM UTC
