

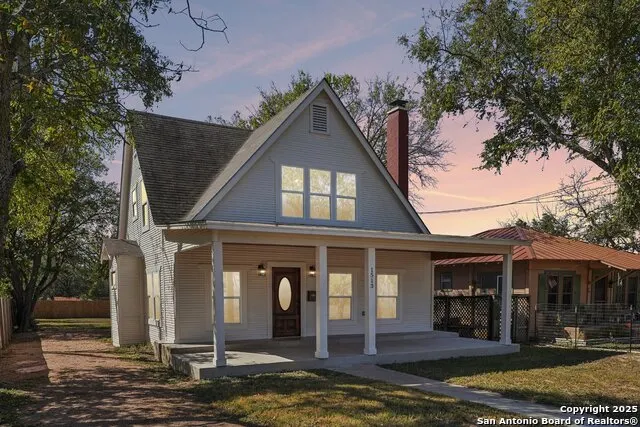
Address
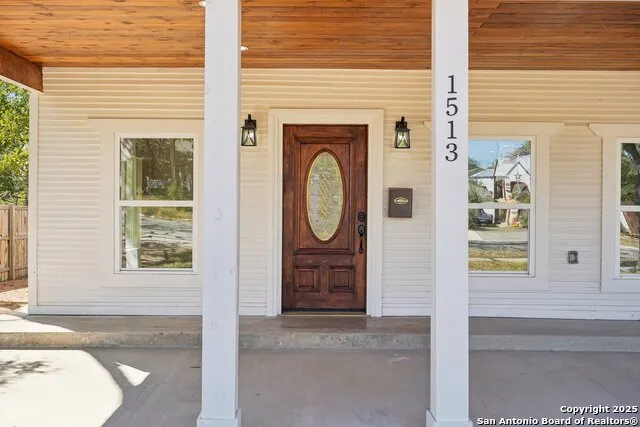
1513 Jefferson St, Kerrville, TX
Price
$ 449,900
Property Attributes
- MLS#1919086
- TypeSingle Family
- Listing Status Active
- CountyKERR
- CityKerrville
- Area3100
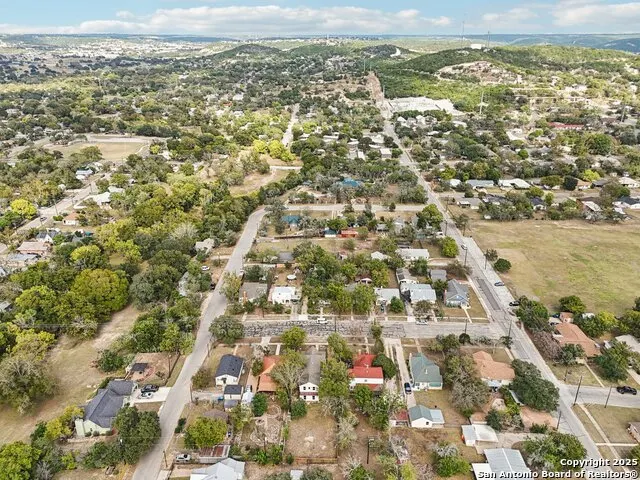
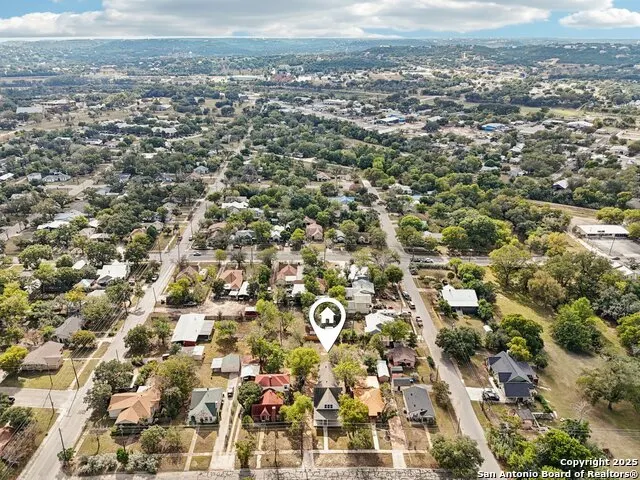
- NeighborhoodJa Tivy Addn
- Zip78028
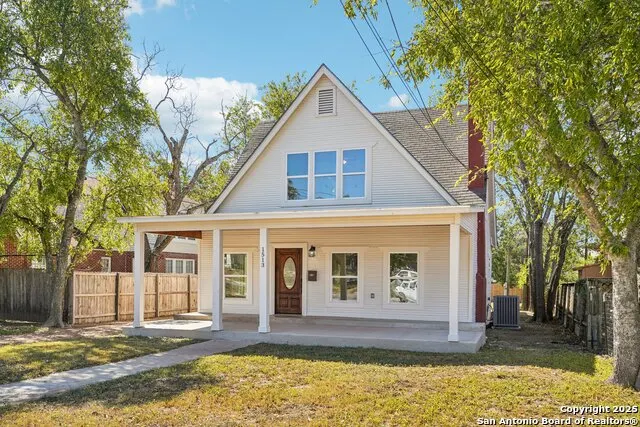
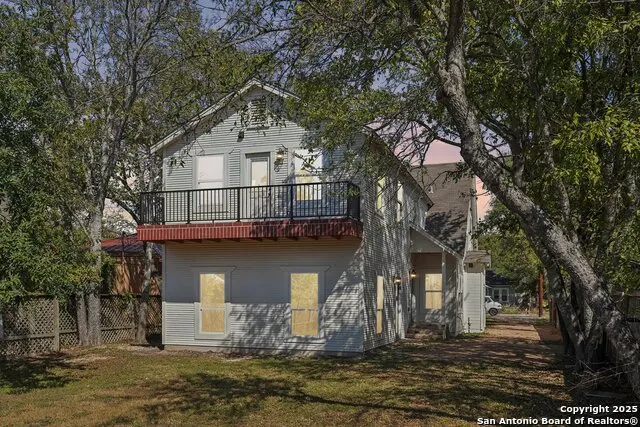
- StyleTwo Story
- Year Built1941
- Taxes$ 10441
- Price$ 449,900
- Bedrooms4
- Full Bathrooms3
- Half Bathrooms0
- Sqr Footage2662
- Lot Size0.2 Acres
Data Source:
LERA MLS
Property Description
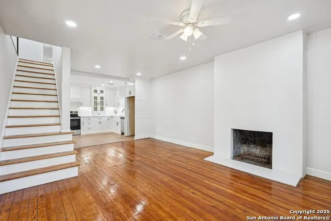
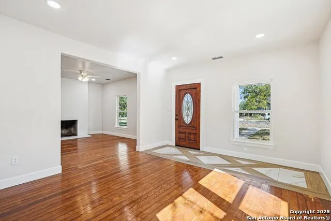
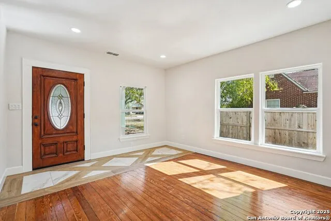
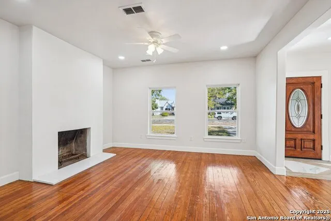
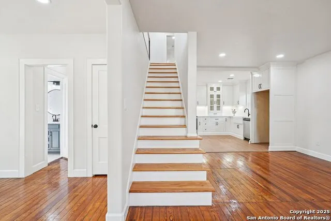
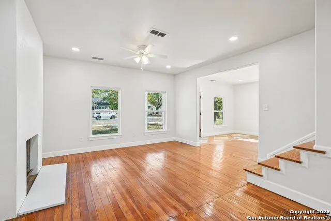
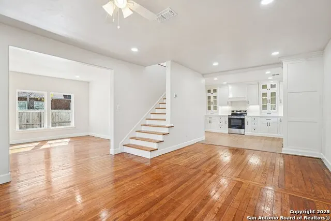
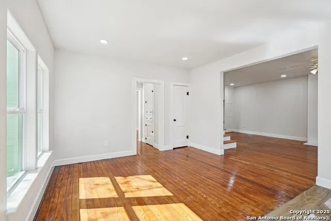
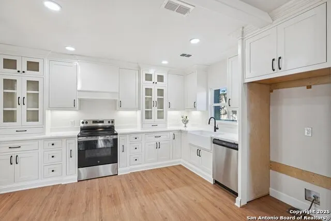
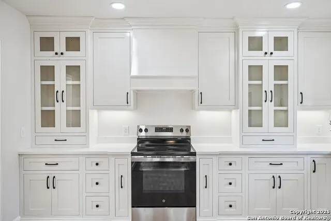
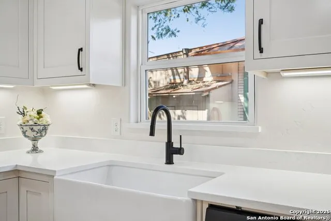
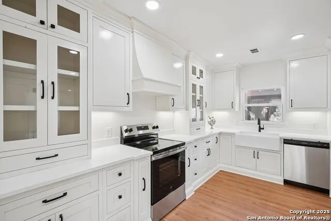
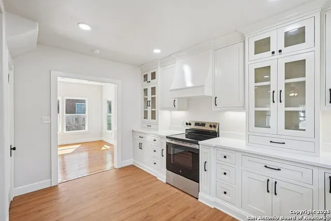
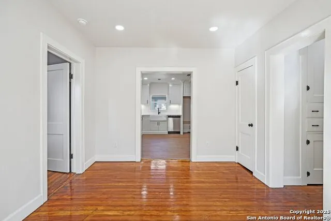
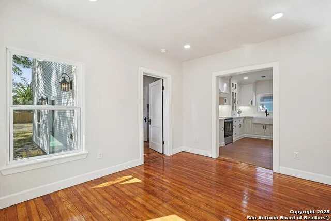
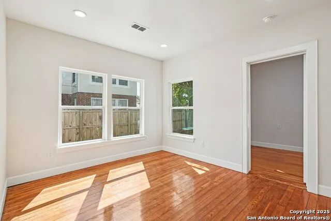
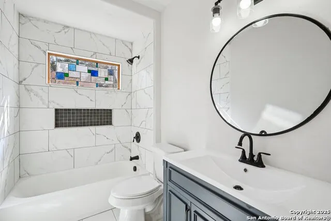
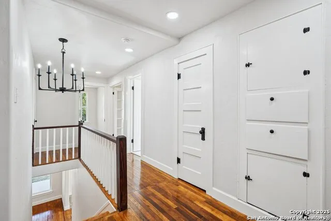
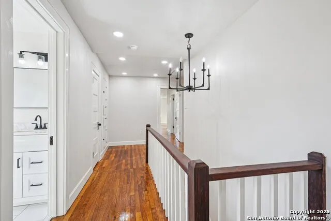
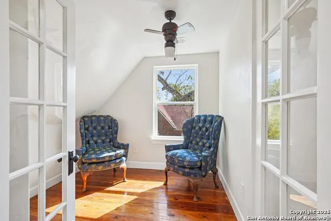
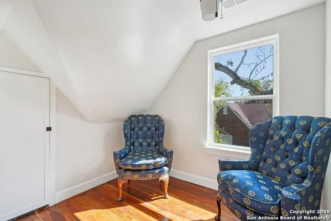
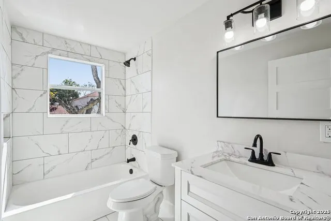
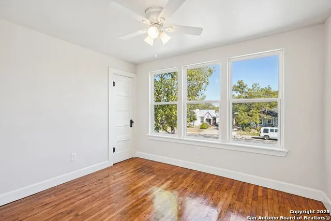
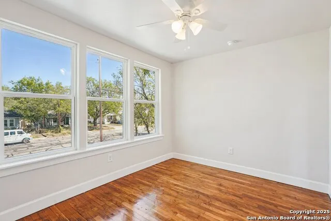
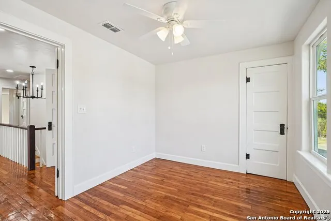
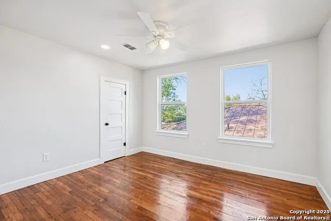
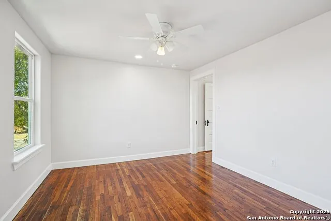
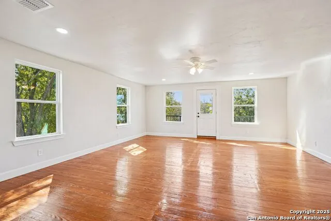
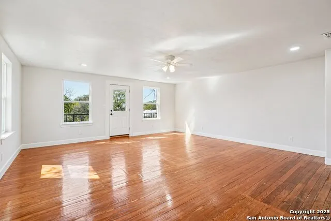
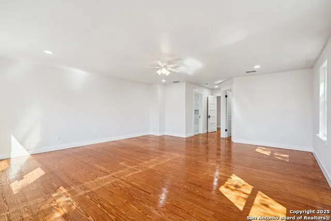
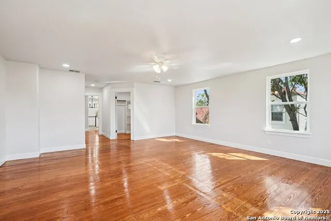
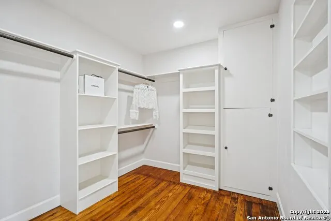
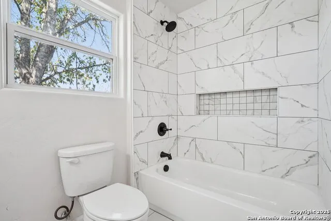
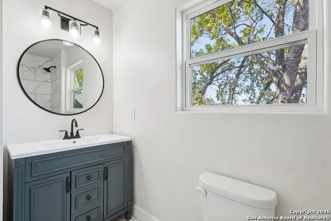
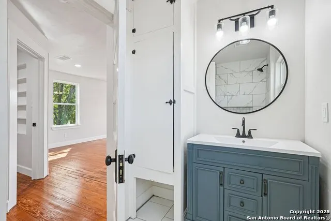
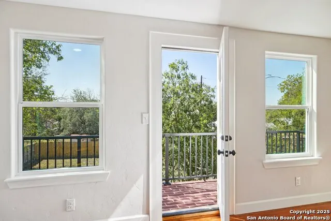
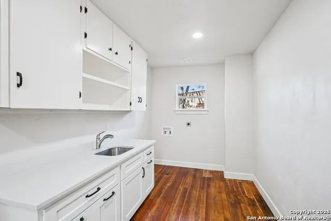
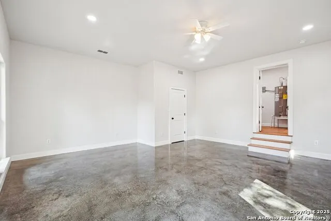
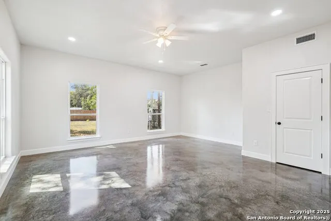
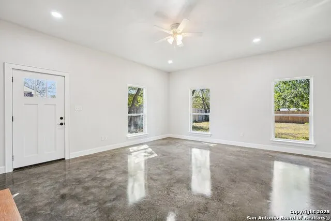
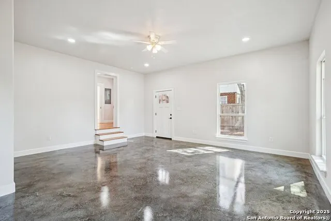
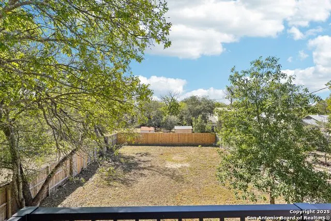
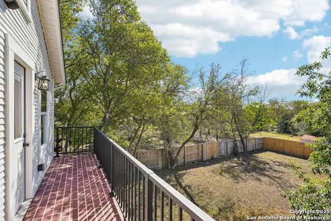
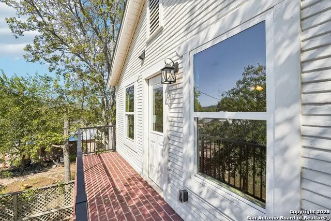
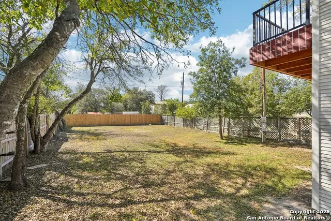
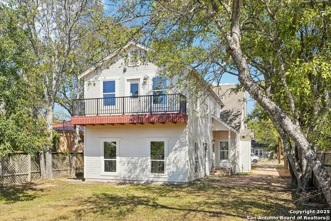
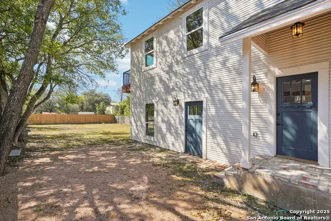
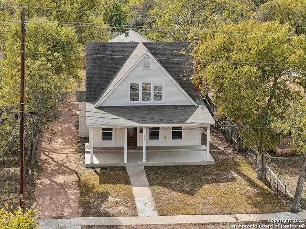
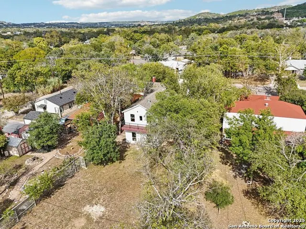
Move right in to this beautifully updated 4-bedroom, 3-bath home that perfectly blends style, comfort, and functionality! The open kitchen flows seamlessly into the living area, centered around a warm wood-burning fireplace, while gleaming wood and tile floors carry throughout the main spaces. Upstairs, three bedrooms provide plenty of space, including a primary suite with private bath and a convenient office for work or study. The main-floor bedroom opens directly to the backyard - ideal for morning coffee, entertaining, or relaxing in the sun. Laundry with a sink adds everyday practicality, and thoughtful updates make this home as functional as it is inviting. With versatile living spaces, modern finishes, and a backyard ready for play, parties, or peaceful evenings, this home is ready to welcome you - and your lifestyle - from the moment you step inside!
| Elementary School | Middle School | High School |
|---|---|---|
| Tom Daniels Elementary School | Kerrville Middle School | Tivy High School |
| Price History | |
|---|---|
| 10/29/2025 | Listed $499,900 |
| 3/16/2026 | 11$449,900 |
General Features
| Living Area | 2662 |
|---|---|
| Energy Efficiency | Ceiling Fans |
| Construction | Pre-Owned |
| Heating | Central |
| Cooling | One Central |
| Bathrooms | 3 |
| Subdivision | JA TIVY ADDN |
| Builder | NA |
| Class | Single Residential |
| Type | Single Family Detached |
| Style | Two Story |
| Roof | Composition |
| HOA Mandatory | None |
| Status | Active |
| Attached Garage | No |
| Neighborhood Amenities | None |
| Area | 3100 |
| Year Built | 1941 |
| High School | Tivy |
| School District | Kerrville. |
| Proposed Terms | Conventional,Cash |
| Elementary School | Tom Daniels |
| Middle School | Kerrville |
| Legal Description | Ja Tivy Addn Blk 78 Lot 12 |
| Taxes | 10441.3 |
Interior Features
| Kitchen Length | 14 |
|---|---|
| Kitchen Width | 11 |
| Total Bedrooms | 4 |
| Full Baths | 3 |
| Interior Features | Two Living Area,Separate Dining Room,Study/Library,Utility Room Inside,Laundry Main Level,Laundry Room,Walk in Closets |
| Stories | 2 |
| Dining Room Length | 12 |
| Dining Room Width | 10 |
| Flooring | Ceramic Tile,Wood |
| Living Room Width | 19 |
| Utility Room Length | 19 |
| Utility Room Width | 7 |
| Heating Fuel | Electric |
| # of Fireplaces | 1 |
| Bedroom2 Width | 12 |
| Bedroom3 Length | 11 |
| Bedroom3 Width | 9 |
| Bedroom4 Length | 19 |
| Bedroom4 Width | 19 |
| Family Room Length | 12 |
| Living Room Length | 14 |
| Study/Office Length | 8 |
| Study/Office Width | 8 |
| WINDOW COVERINGS | None Remain |
Exterior Features
| Exterior | Wood,Other |
|---|---|
| Pool (Y/N) | No |
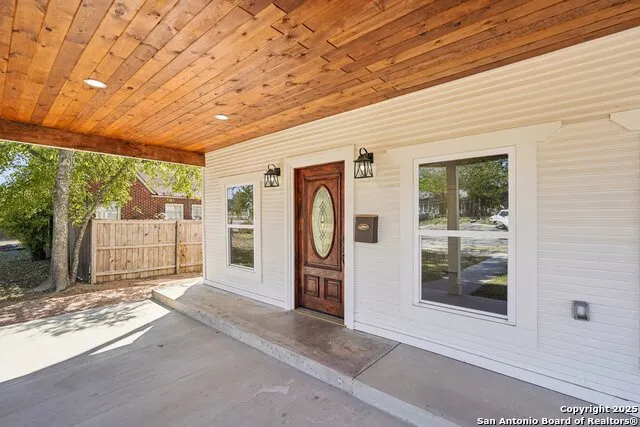
| Exterior Features | Patio Slab,Covered Patio,Other - See Remarks |
| Pool | None |
| Lot Size | 0.2 |
| Water/Sewer | City |
| Lot Description | Level |
| Inclusions | Ceiling Fans,Chandelier,Washer Connection,Dryer Connection,Cook Top,Stove/Range,Electric Water Heater,City Garbage service |
| Lot Improvements | Street Paved,City Street |
| Garage Parking | None/Not Applicable |
Amenities
- Foreclosure
- Views
- Short Sale
- New Construction
- Adult 55+
- Lease To Own
- No HOA Fees
- Furnished
- Primary On Main
- Air Conditioning
- Seller Finance
- Green
- Fixer Upper
- Horse
- Golf
- Fireplace
- Deck
- Garage
- Basement
- Pool
Property vs Single Family Average in 78028
Price
Taxes
Year Built
Visits
 Information provided courtesy of LERA MLS. IDX information is provided exclusively for consumers' personal, non-commercial use and may not be used for any purpose other than to identify prospective properties consumers may be interested in purchasing. Information is believed to be accurate but not guaranteed. Provided courtesy of LERA MLS. Copyright 2026 LERA MLS, All Rights Reserved. Data last updated September 13, 2026 6:13 AM UTC
