
Views


Address
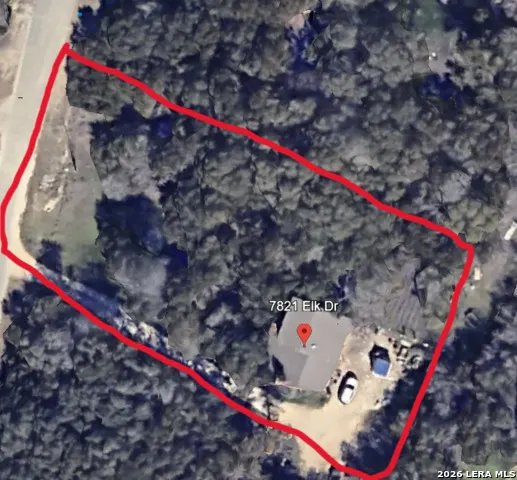
7821 Elk Dr., Spring Branch, TX
Price
$ 329,900
Property Attributes
- MLS#1964969
- TypeSingle Family
- Listing Status Active
- CountyCOMAL
- CitySpring Branch
- Area2606
- NeighborhoodDeer River
- Zip78070
- Style3 or More,Texas Hill Country
- Year Built1987
- Taxes$ 5100
- Price$ 329,900
- Bedrooms3
- Full Bathrooms2
- Half Bathrooms1
- Sqr Footage1740
- Lot Size0.5 Acres
Data Source:
LERA MLS
Property Description
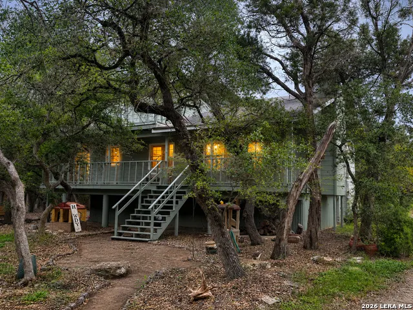
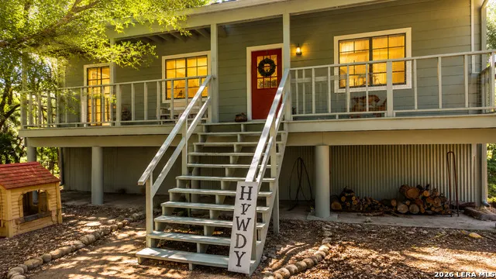
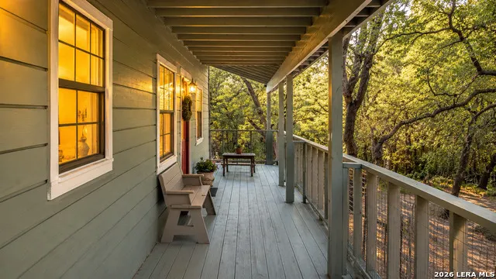
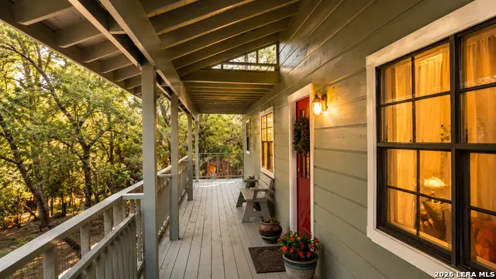
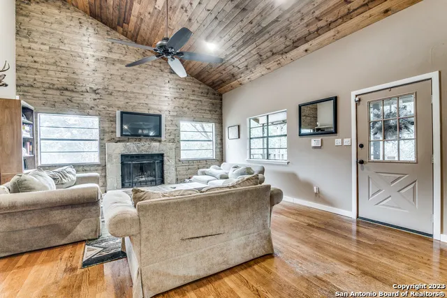
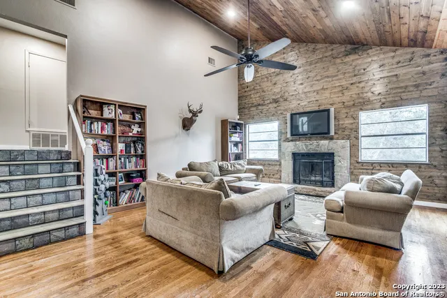
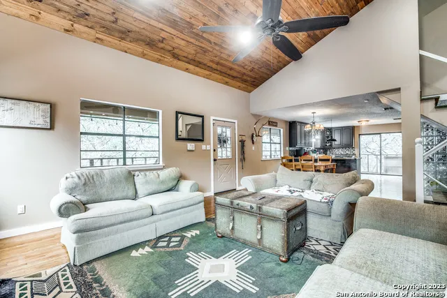
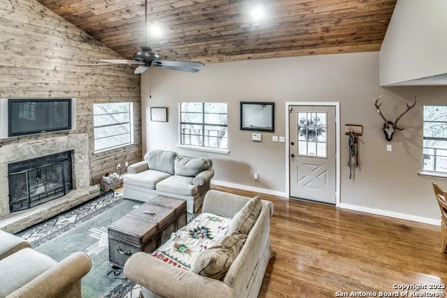
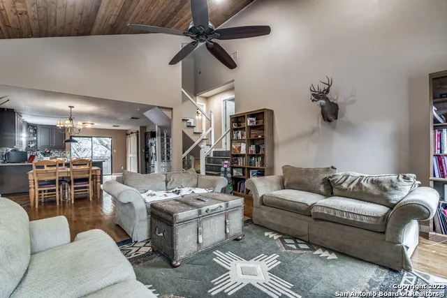
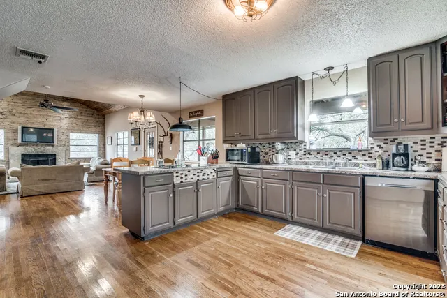
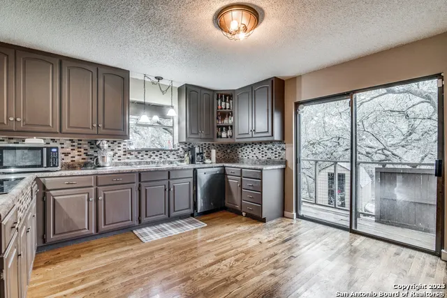
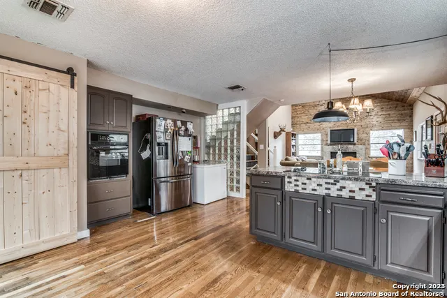
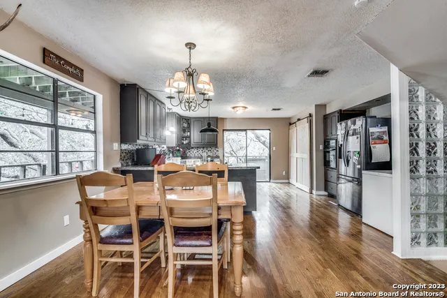
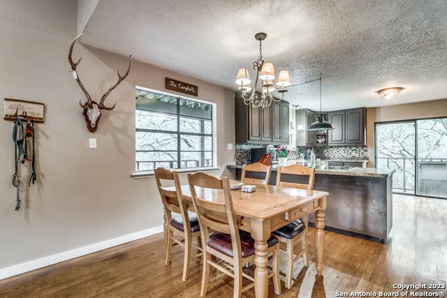
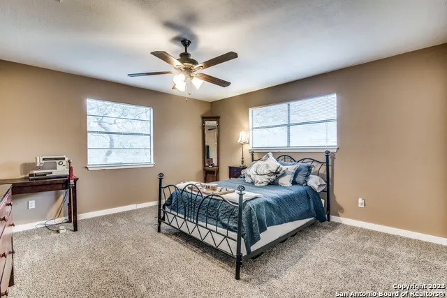
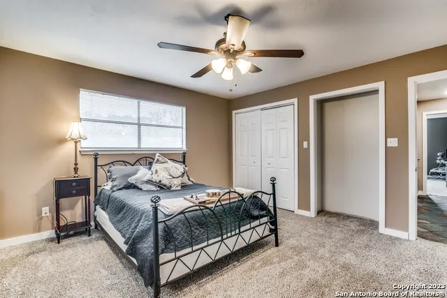
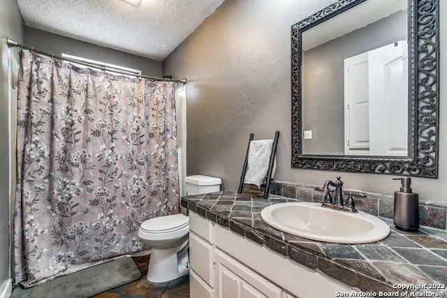
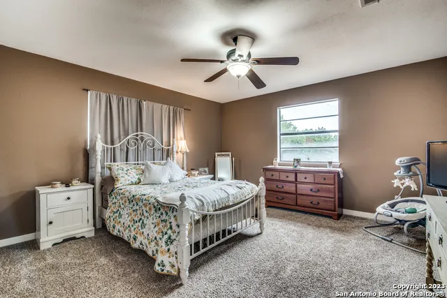
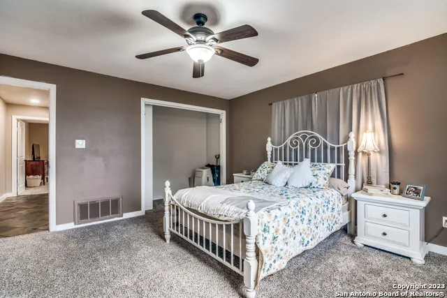
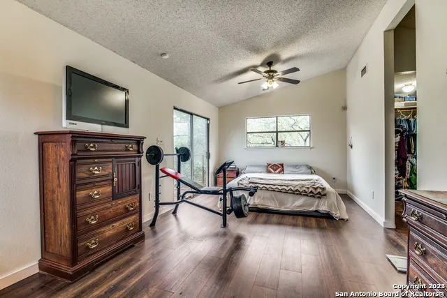
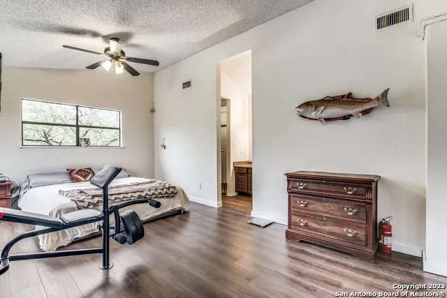
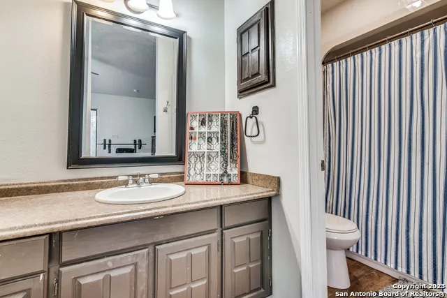
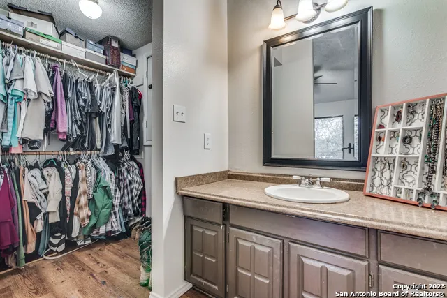
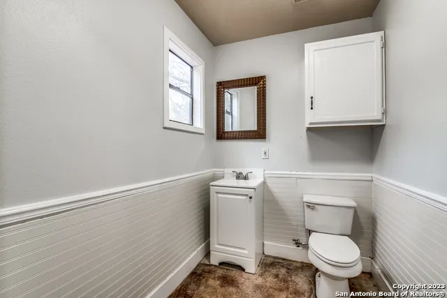
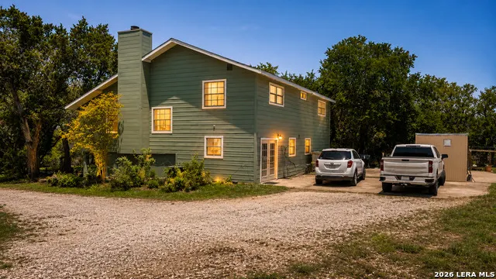
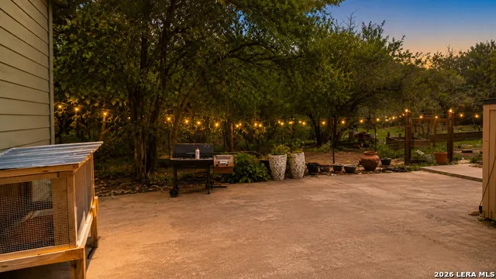
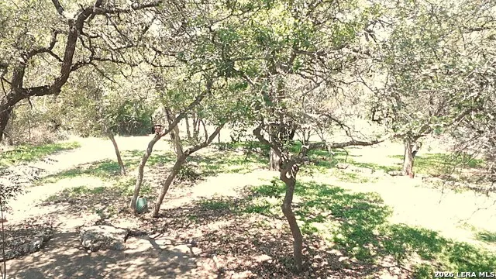
Nestled among mature trees on a private 1/2-acre lot in Spring Branch, this stunning 4-level Hill Country retreat offers space, views, and incredible versatility just minutes from FM 306 and Hwy 281. The 1,745 sq ft home features 3 bedrooms and 2.5 baths, highlighted by spacious bedrooms, beautiful tongue-and-groove pine ceilings, and rich wood accent walls that create a warm and inviting atmosphere throughout. The primary suite includes its own private deck with peaceful treetop views, perfect for enjoying quiet Hill Country mornings. The spacious family room showcases oak hardwood floors and a striking stone wood-burning fireplace, creating the ideal setting for relaxing evenings at home. A rare 650 sq ft finished walk-out basement with a new HVAC mini-split system (2025) offers endless possibilities for a game room, media room, guest retreat, or additional living space. The basement also includes a kitchenette with new concrete countertops and a convenient half bath. Step outside and enjoy breathtaking Hill Country views from the expansive 320 sq ft front porch, where abundant wildlife becomes part of everyday living. Built on 12-inch concrete piers with oversized beams, this home was designed with durability in mind and also features a massive 38' x 18' concrete-floor storage area beneath the main living space along with a large 45' x 45' rear concrete parking pad. Major updates provide peace of mind, including a new roof (2020), main-house HVAC system (2020), walk-out basement HVAC mini-split (2025), new septic sewer main line (2026), Septic functioning as intended , but did fail flow test. Seller will install new Aerobic Septic system with acceptable offer, and fresh exterior paint completed in April 2026. Combining rustic charm, solid construction, flexible living space, and stunning natural surroundings, this one-of-a-kind Hill Country property is a rare opportunity you do not want to miss. Schedule your private showing today!
| Elementary School | Middle School | High School |
|---|---|---|
| Rebecca Creek Elementary School | Mountain Valley Middle School | Canyon Lake High School |
| Price History | |
|---|---|
| 5/8/2026 | Listed $359,900 |
| 5/26/2026 | 3$349,900 |
| 7/1/2026 | 2$344,900 |
| 7/21/2026 | 5$329,900 |
General Features
| Living Area | 1740 |
|---|---|
| Construction | Pre-Owned |
| Heating | Heat Pump |
| Cooling | Two Central |
| Half Baths | 1 |
| Bathrooms | 3 |
| Subdivision | DEER RIVER |
| Builder | Unknown |
| Class | Single Residential |
| Type | Single Family Detached |
| Style | 3 or More,Texas Hill Country |
| Roof | Composition |
| HOA Mandatory | None |
| Miscellaneous | No City Tax,Virtual Tour,School Bus |
| Status | Active |
| Attached Garage | No |
| Neighborhood Amenities | None |
| Home Faces | West |
| Area | 2606 |
| Year Built | 1987 |
| High School | Canyon Lake |
| School District | Comal |
| Proposed Terms | Conventional,FHA,VA,TX Vet,Cash,USDA |
| Elementary School | Rebecca Creek |
| Middle School | Mountain Valley |
| Legal Description | Deer River Phase 1,Lot 97 |
| Potential Short Sale | No |
| Taxes | 5100 |
Interior Features
| Kitchen Length | 16 |
|---|---|
| Kitchen Width | 13 |
| Total Bedrooms | 3 |
| Full Baths | 2 |
| Interior Features | One Living Area,Liv/Din Combo,Eat-In Kitchen,Breakfast Bar,Utility Room Inside,All Bedrooms Upstairs,High Ceilings,Open Floor Plan,Cable TV Available,High Speed Internet,Laundry Lower Level,Telephone |
| Stories | 3+ |
| Dining Room Length | 13 |
| Dining Room Width | 10 |
| Flooring | Carpeting,Ceramic Tile,Wood |
| Living Room Width | 17 |
| Utility Room Length | 6 |
| Utility Room Width | 3 |
| Heating Fuel | Electric |
| # of Fireplaces | 1 |
| Bedroom2 Width | 14 |
| Bedroom3 Length | 14 |
| Bedroom3 Width | 14 |
| Living Room Length | 18 |
| WINDOW COVERINGS | Some Remain |
Exterior Features
| Exterior | Wood |
|---|---|
| Foundation | Basement |
| Pool (Y/N) | No |
| Exterior Features | Patio Slab,Deck/Balcony,Partial Fence,Storage Building/Shed,Mature Trees,Other - See Remarks |
| Lot Dimensions | 101 x 209 |
| Pool | None |
| Lot Size | 0.5 |
| Water/Sewer | Water System,Septic,Co-op Water |
| Lot Description | County VIew,1/4 - 1/2 Acre,Partially Wooded,Mature Trees (ext feat),Secluded,Sloping |
| Inclusions | Ceiling Fans,Washer Connection,Dryer Connection,Cook Top,Built-In Oven,Self-Cleaning Oven,Dishwasher,Ice Maker Connection |
| Lot Improvements | Street Paved,Fire Hydrant w/in 500',Asphalt |
| Garage Parking | None/Not Applicable |
Amenities
- Foreclosure
- Views
- Short Sale
- New Construction
- Adult 55+
- Lease To Own
- No HOA Fees
- Furnished
- Primary On Main
- Air Conditioning
- Seller Finance
- Green
- Fixer Upper
- Horse
- Golf
- Fireplace
- Deck
- Garage
- Basement
- Pool
Property vs Single Family Average in 78070
Price
Taxes
Year Built
Visits
 Information provided courtesy of LERA MLS. IDX information is provided exclusively for consumers' personal, non-commercial use and may not be used for any purpose other than to identify prospective properties consumers may be interested in purchasing. Information is believed to be accurate but not guaranteed. Provided courtesy of LERA MLS. Copyright 2026 LERA MLS, All Rights Reserved. Data last updated September 13, 2026 6:13 AM UTC
