
Address
3204 Calle Teresa, Eagle Pass, TX
Price
$ 320,000
Property Attributes
- MLS#1981401
- TypeSingle Family
- Listing Status Active
- CountyMAVERICK
- CityEagle Pass
- NeighborhoodLas Brisas
- Zip78852
- StyleOne Story
- Year Built2026
- Taxes$ 800
- Price$ 320,000
- Bedrooms4
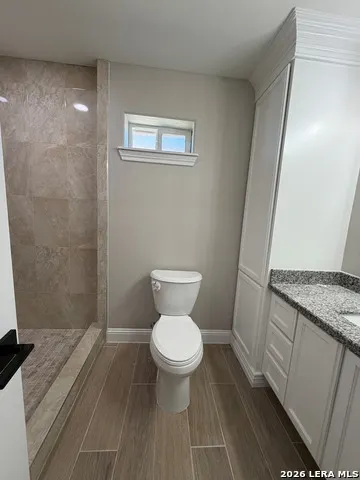
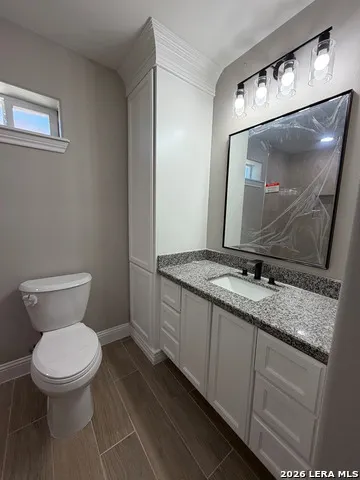
- Full Bathrooms2
- Half Bathrooms0
- Sqr Footage1596
- Lot Size0.2703 Acres
Data Source:
LERA MLS
Property Description
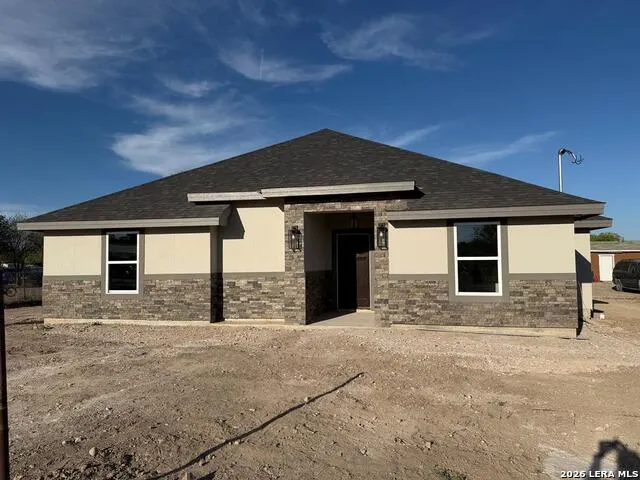
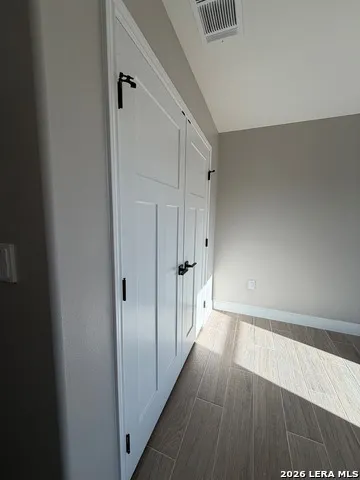
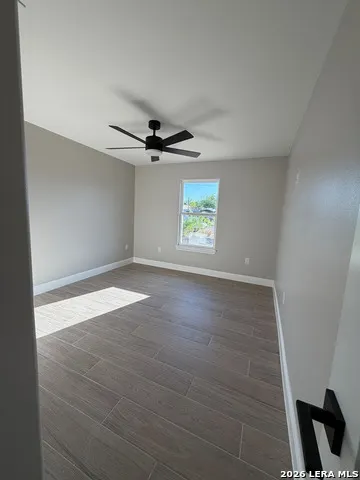
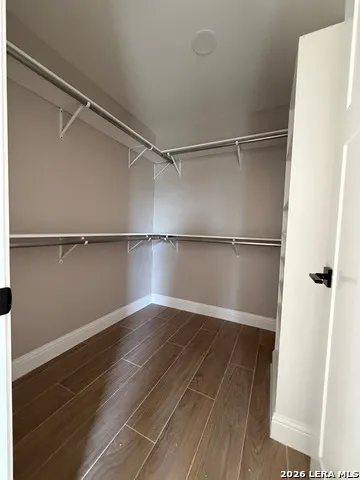
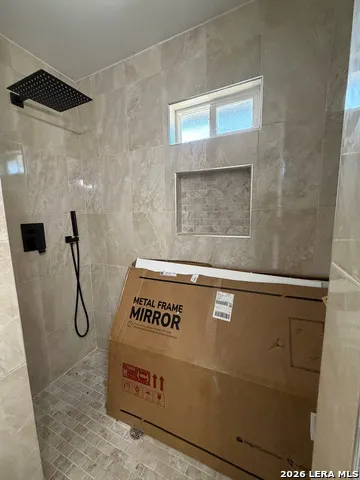
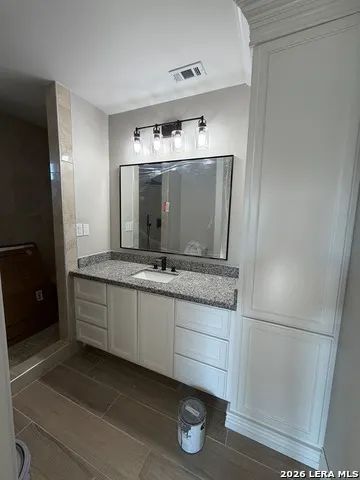
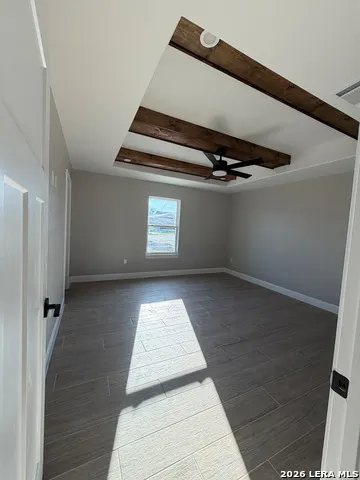
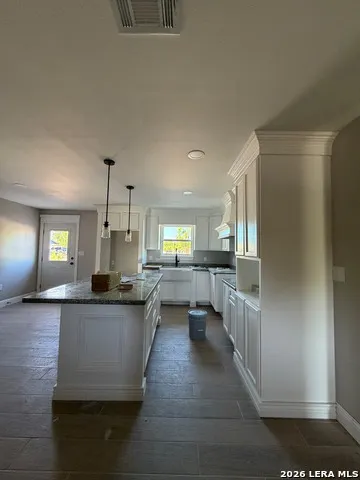
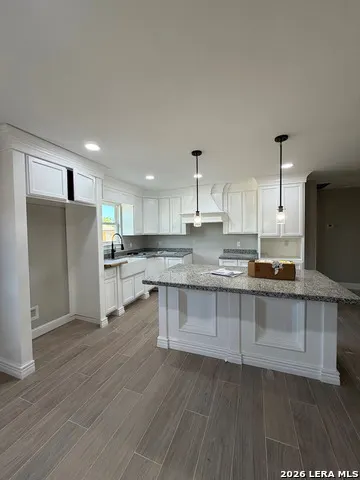
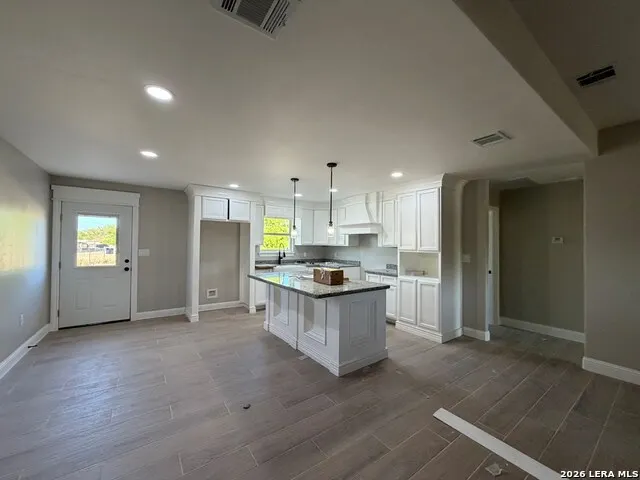
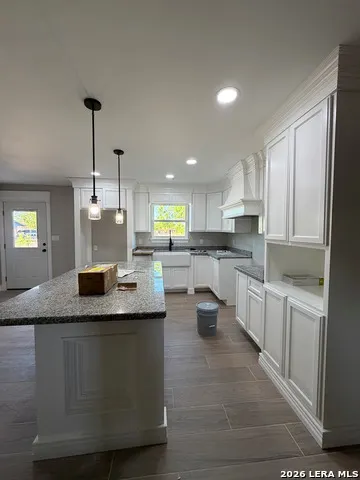
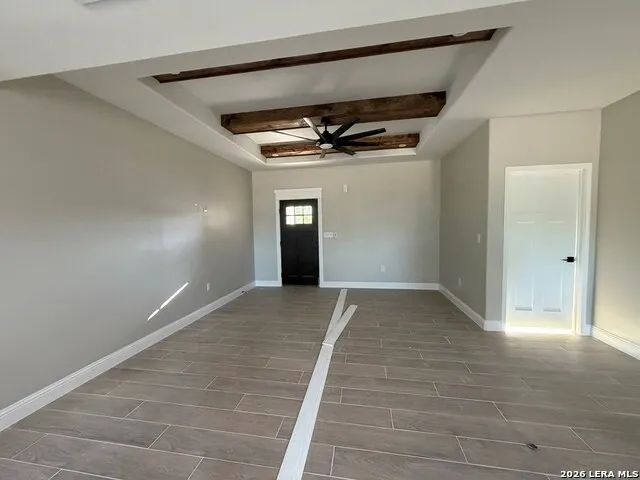
FOR SALE NEW CONSTRUCTION 4 BEDROOMS 2 FULL BATHROOMS 1596 SQ FT LIVING AREA BEAUTIFUL STONE AND STUCCO EXTERIOR WITH COVERED ENTRY. OPEN-CONCEPT FLOOR PLAN, PERFECT FOR FAMILY LIVING.; Original MLS#: 83230; Age Range: New; Appraisal District ID: 11267; Apx Bsmt SqFt: 0; Apx Lot Size SqFt: 11775.00; Dining: Hard Surface; Family Room/Den: Hard Surface, Special Ceiling; Kitchen: Hard Surface, Electric; Living Room: Hard Surface, Special Ceiling; Qualify: No
| Elementary School | Middle School | High School |
|---|---|---|
| Ray H Darr Elementary School | Memorial Middle School | C.C. Winn High School |
| Price History | |
|---|---|
| 7/8/2026 | Listed $320,000 |
General Features
| Living Area | 1596 |
|---|---|
| Energy Efficiency | Ceiling Fans |
| Construction | New |
| Heating | Central |
| Cooling | One Central |
| Bathrooms | 2 |
| Subdivision | LAS BRISAS |
| Builder | DOS REYES ENTERPRISES LLC |
| Class | Single Residential |
| Type | Single Family Detached |
| Style | One Story |
| Roof | Composition |
| HOA Mandatory | None |
| Miscellaneous | None/not applicable |
| Status | Active |
| Attached Garage | No |
| Neighborhood Amenities | None |
| Home Faces | West |
| Year Built | 2026 |
| High School | C.C. Winn |
| School District | Eagle Pass ISD |
| Proposed Terms | Conventional,FHA,VA,Cash,USDA |
| Elementary School | Ray H Darr |
| Middle School | Memorial |
| Legal Description | LAS BRISAS BLOCK 2 LOT 60 |
| Potential Short Sale | No |
| Taxes | 800 |
Interior Features
| Kitchen Length | 13 |
|---|---|
| Kitchen Width | 9 |
| Total Bedrooms | 4 |
| Full Baths | 2 |
| Interior Features | One Living Area,Eat-In Kitchen,Island Kitchen,Laundry Room |
| Stories | 1 |
| Dining Room Length | 13 |
| Dining Room Width | 9 |
| Flooring | Ceramic Tile |
| Living Room Width | 14 |
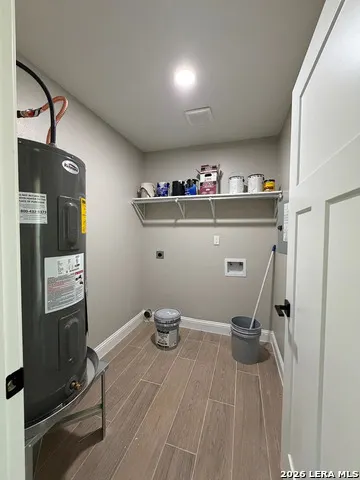
| Utility Room Length | 6 |
| Utility Room Width | 7 |
| Heating Fuel | Electric |
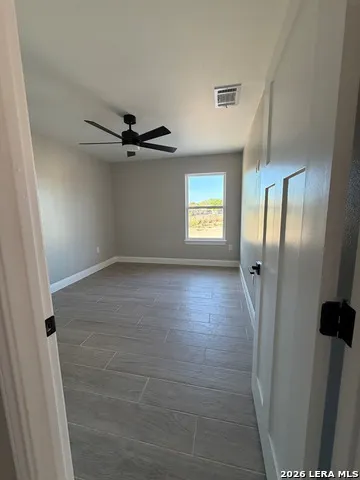
| Bedroom2 Width | 11 |
| Bedroom3 Length | 12 |
| Bedroom3 Width | 11 |
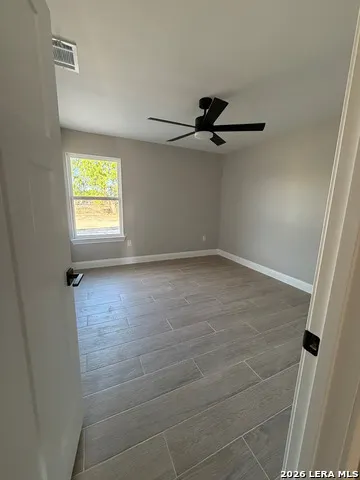
| Bedroom4 Length | 13 |
| Bedroom4 Width | 10 |
| Living Room Length | 15 |
| WINDOW COVERINGS | Some Remain |
Exterior Features
| Exterior | Stone/Rock,Stucco |
|---|---|
| Foundation | Slab |
| Pool (Y/N) | No |
| Pool | None |
| Lot Size | 0.2703 |
| Water/Sewer | City |
| Inclusions | Smoke Alarm,Ceiling Fans |
| Lot Improvements | Street Paved |
| Garage Parking | Detached |
Amenities
- Foreclosure
- Views
- Short Sale
- New Construction
- Adult 55+
- Lease To Own
- No HOA Fees
- Furnished
- Primary On Main
- Air Conditioning
- Seller Finance
- Green
- Fixer Upper
- Horse
- Golf
- Fireplace
- Deck
- Garage
- Basement
- Pool
Property vs Single Family Average in 78852
Price
Taxes
Year Built
In The Neighborhood
San Antonio
$ 234,990
- Type
- Single Family
- Size
- 1,440 SqFt
- Rooms
- 2 Beds + 2.5 Baths
Keller Williams Heritage 210-493-3030
Seguin
$ 749,900
- Type
- Single Family
- Size
- 3,883 SqFt
- Rooms
- 5 Beds + 4 Baths
Keller Williams Heritage 210-493-3030
Views
Seguin
$ 675,000
- Type
- Single Family
- Size
- 2,976 SqFt
- Rooms
- 4 Beds + 2.5 Baths
Option One Real Estate 210-389-5266
Waterfront
Seguin
$ 489,900
- Type
- Single Family
- Size
- 2,031 SqFt
- Rooms
- 3 Beds + 2 Baths
Keller Williams Heritage 210-493-3030
 Information provided courtesy of LERA MLS. IDX information is provided exclusively for consumers' personal, non-commercial use and may not be used for any purpose other than to identify prospective properties consumers may be interested in purchasing. Information is believed to be accurate but not guaranteed. Provided courtesy of LERA MLS. Copyright 2026 LERA MLS, All Rights Reserved. Data last updated September 13, 2026 6:13 AM UTC
