
Views - Golf Course

Address
3711 Eliberis, San Antonio, TX
Price
$ 620,000
Property Attributes
- MLS#2000910
- TypeSingle Family
- Listing Status Active
- CountyBEXAR
- CitySan Antonio
- Area1802
- NeighborhoodCibolo Canyons
- Zip78261
- StyleOne Story,Traditional
- Year Built2021
- Taxes$ 12561
- Price$ 620,000
- Bedrooms3
- Full Bathrooms2
- Half Bathrooms0
- Sqr Footage2578
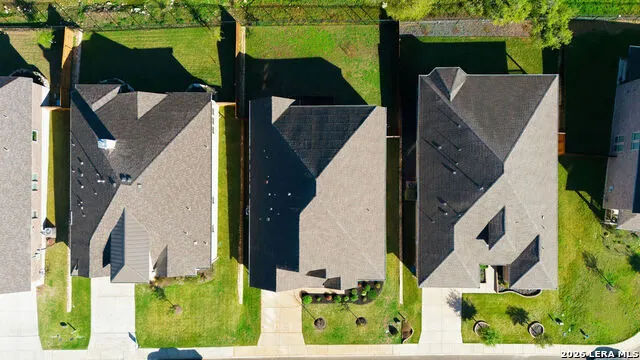
- Lot Size0.186 Acres
Data Source:
LERA MLS
Property Description
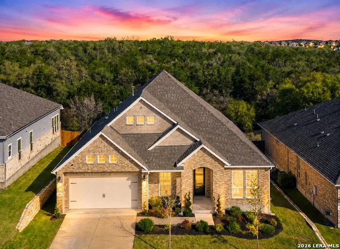
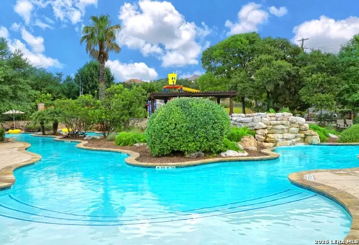
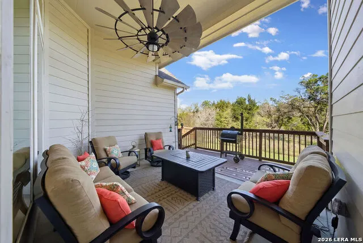
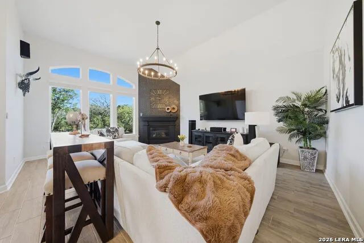
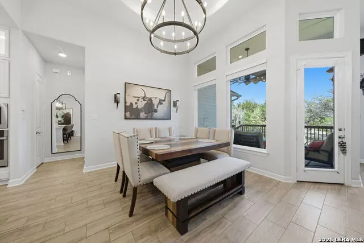
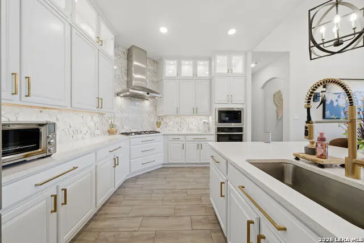
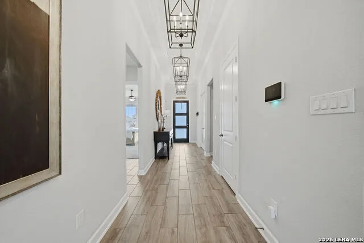
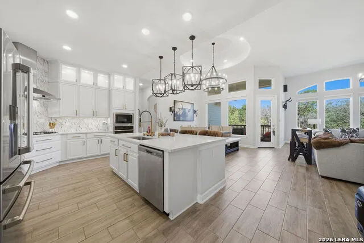
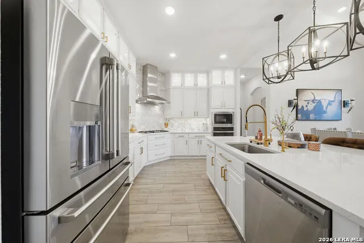
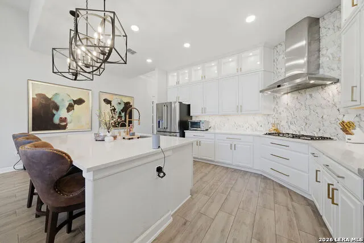
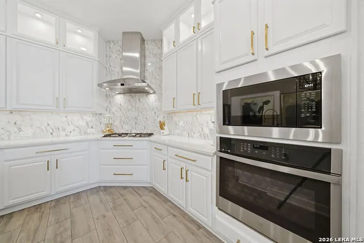
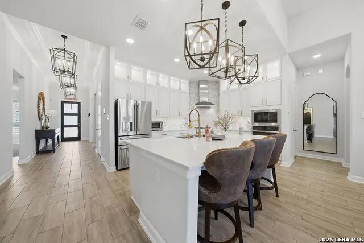
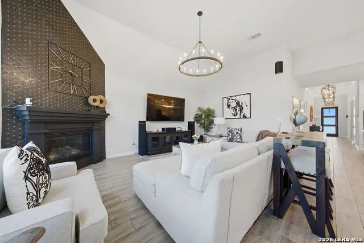
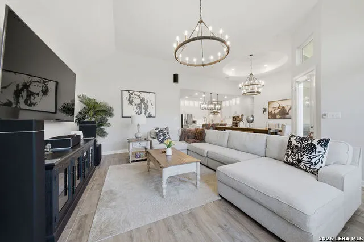
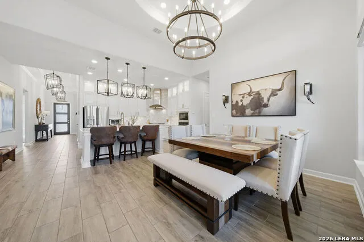
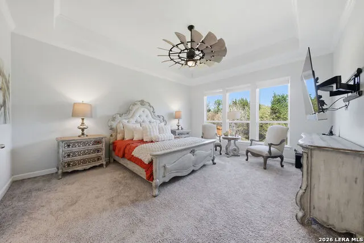
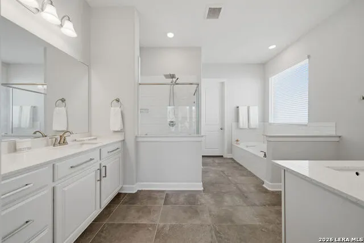
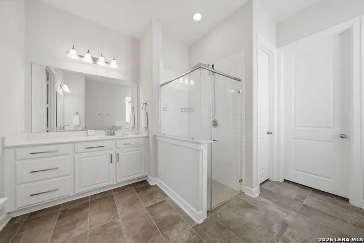
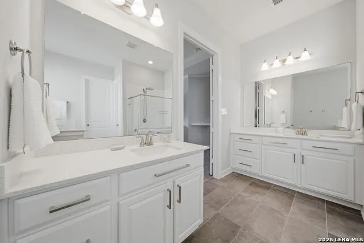
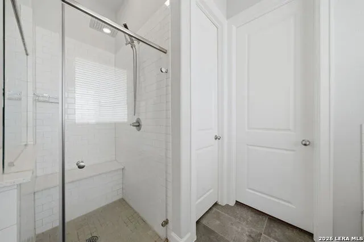
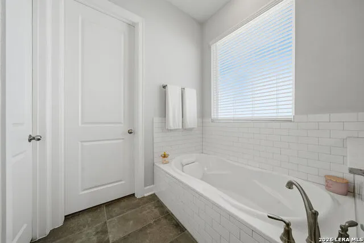
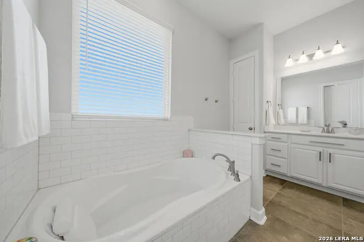
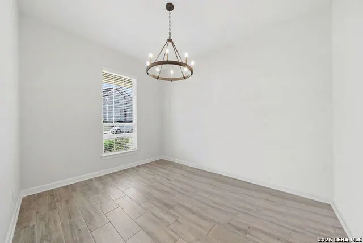
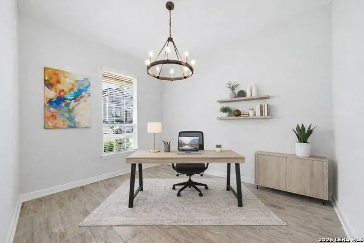
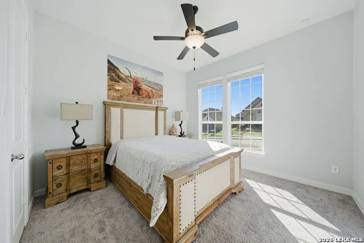
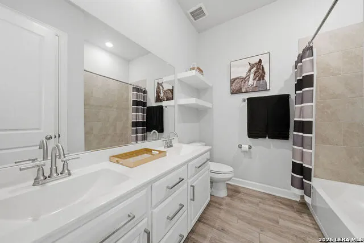
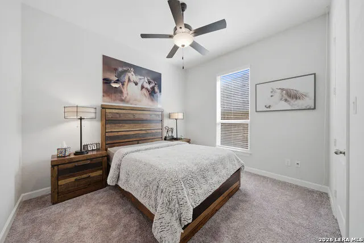
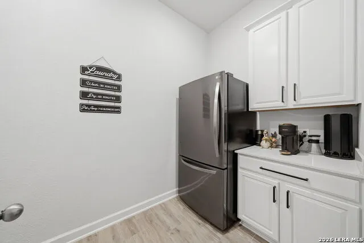
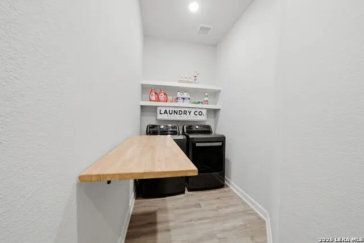
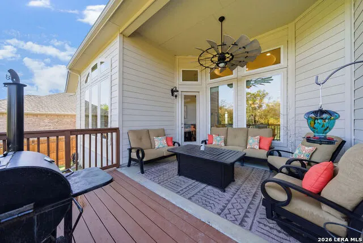
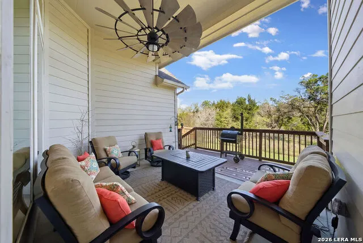
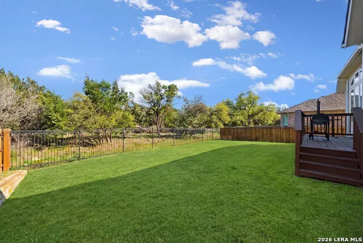
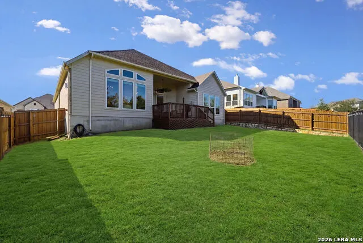
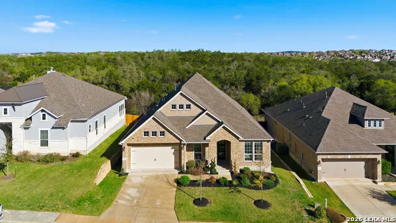
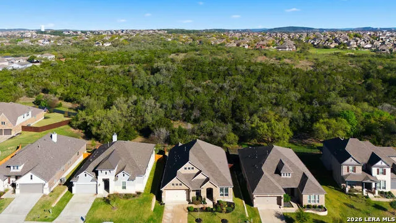
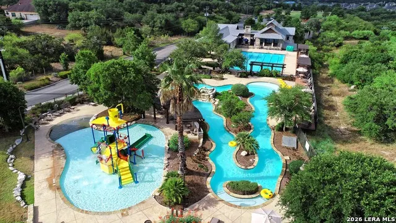
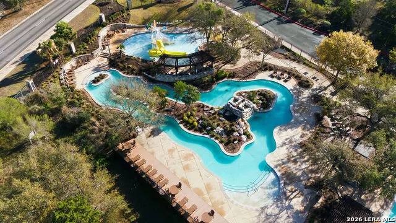
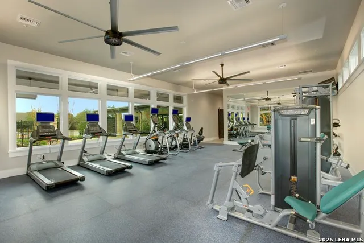
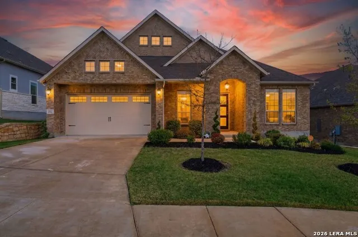
LUXURY UPGRADES! Welcome to this stunning one-story home where everyday living feels like you are on vacation. This home is spacious and offers 3 bedrooms, 2 baths, separate office/study with designer details and so much more! Perfectly positioned on a premium greenbelt homesite in the prestigious community of Cibolo Canyons, this exceptional residence blends refined design, with serene privacy with no rear neighbors. From the moment you enter, you're greeted by expansive sightlines, abundant natural light, and a seamless flow between the living, dining, and kitchen spaces-ideal for both elegant entertaining and relaxed everyday living. Floor-to-ceiling rear windows frame peaceful greenbelt views, creating a bright, airy atmosphere while maintaining a sense of seclusion. At the heart of the home, the chef-inspired kitchen is both striking and functional. An oversized island anchors the space, offering generous prep areas, abundant storage, and a natural gathering place for guests. Crisp white cabinetry extends to the ceiling, accented by illuminated glass display panels that add a sophisticated designer touch. The living area is equally inviting, centered around a modern fireplace adorned with mosaic tile-perfect for cozy evenings or hosting in style. The spacious primary suite is a true sanctuary, featuring a spa-like bath with dual vanities, an expansive walk-in shower, and an oversized walk-in closet designed for both comfort and convenience. Three secondary bedrooms provide versatility for guests, family, or work-from-home needs, with one ideally suited as a private study. Step outside to your covered patio and extended deck-an ideal setting for morning coffee or evening gatherings-overlooking a level backyard and tranquil greenbelt beyond. The community offers 2 amenity centers with pools, splash pad, fitness center, park, pavilion and nature walking trails. This is a wonderful opportunity to be in a great location near restaurants, grocery stores, and entertainment. Watch the video tour and see it today! Welcome Home
| Elementary School | Middle School | High School |
|---|---|---|
| Wortham Oaks Elementary School | Kitty Hawk Middle School | Veterans Memorial High School |
| Price History | |
|---|---|
| 7/16/2026 | Listed $620,000 |
General Features
| Living Area | 2578 |
|---|---|
| Energy Efficiency | 16+ SEER AC,Programmable Thermostat,Radiant Barrier |
| Construction | Pre-Owned |
| Heating | Central |
| Cooling | One Central |
| Bathrooms | 2 |
| HOA Fee | 822.32 |
| Subdivision | CIBOLO CANYONS |
| Builder | Castlerock |
| Class | Single Residential |
| Type | Single Family Detached |
| Style | One Story,Traditional |
| Roof | Composition |
| HOA Mandatory | Mandatory |
| Miscellaneous | Virtual Tour,Additional Bldr Warranty |
| Status | Active |
| HOA Frequency | Semi-Annually |
| Attached Garage | No |
| HOA Name | CIBOLO CANYONS RESORT COMMUNITY |
| Neighborhood Amenities | Controlled Access,Pool,Golf Course,Clubhouse,Park/Playground,Jogging Trails,Sports Court,Bike Trails,BBQ/Grill,Basketball Court,Volleyball Court,Other - See Remarks |
| Multiple HOA | No |
| Area | 1802 |
| Year Built | 2021 |
| High School | Veterans Memorial |
| School District | Judson |
| Accessibility | No Steps Down,Level Lot,Level Drive,No Stairs,First Floor Bath,Full Bath/Bed on 1st Flr,First Floor Bedroom |
| Proposed Terms | Conventional,FHA,VA,Cash |
| Elementary School | Wortham Oaks |
| Middle School | Kitty Hawk |
| Legal Description | Cb 4909B (Monteverde Ut-2 Ph-4),Block 18 Lot 19 2021- Na Pe |
| Potential Short Sale | No |
| Taxes | 12561 |
Interior Features
| Kitchen Length | 14 |
|---|---|
| Kitchen Width | 11 |
| Total Bedrooms | 3 |
| Full Baths | 2 |
| Interior Features | One Living Area,Liv/Din Combo,Eat-In Kitchen,Two Eating Areas,Island Kitchen,Breakfast Bar,Walk-In Pantry,Study/Library,Utility Room Inside,1st Floor Lvl/No Steps,High Ceilings,Open Floor Plan,Cable |
| Stories | 1 |
| Dining Room Length | 14 |
| Dining Room Width | 14 |
| Breakfast Room Length | 6 |
| Breakfast Room Width | 7 |
| Flooring | Carpeting,Ceramic Tile |
| Living Room Width | 21 |
| Utility Room Length | 6 |
| Utility Room Width | 10 |
| Heating Fuel | Natural Gas |
| # of Fireplaces | 1 |
| Bedroom2 Width | 12 |
| Bedroom3 Length | 12 |
| Bedroom3 Width | 13 |
| Entry Room Length | 7 |
| Entry Room Width | 5 |
| Living Room Length | 17 |
| Study/Office Length | 10 |
| Study/Office Width | 12 |
| WINDOW COVERINGS | All Remain |
Exterior Features
| Exterior | Brick,3 Sides Masonry,Cement Fiber |
|---|---|
| Foundation | Slab |
| Pool (Y/N) | No |
| Exterior Features | Covered Patio,Deck/Balcony,Privacy Fence,Wrought Iron Fence,Sprinkler System,Double Pane Windows,Has Gutters |
| Pool | None |
| Lot Size | 0.186 |
| Water/Sewer | Water System,Sewer System |
| Lot Description | On Greenbelt,Bluff View,County VIew,Level |
| Inclusions | Ceiling Fans,Chandelier,Washer Connection,Dryer Connection,Cook Top,Built-In Oven,Self-Cleaning Oven,Microwave Oven,Gas Cooking,Disposal,Dishwasher,Water Softener (owned),Smoke Alarm,Security System |
| Lot Improvements | Street Paved,Curbs,Street Gutters,Sidewalks,Streetlights |
| Garage Parking | Two Car Garage |
Amenities
- Foreclosure
- Views
- Short Sale
- New Construction
- Adult 55+
- Lease To Own
- No HOA Fees
- Furnished
- Primary On Main
- Air Conditioning
- Seller Finance
- Green
- Fixer Upper
- Horse
- Golf
- Fireplace
- Deck
- Garage
- Basement
- Pool
Property vs Single Family Average in 78261
Price
Taxes
Year Built
Visits
In The Neighborhood
Views
San Antonio
$ 575,000
- Type
- Single Family
- Size
- 3,449 SqFt
- Rooms
- 4 Beds + 3.5 Baths
Suburban Spaces, LLC 210-263-9323
Reduced
San Antonio
$ 774,900
- Type
- Single Family
- Size
- 3,402 SqFt
- Rooms
- 4 Beds + 3.5 Baths
Keller Williams Heritage 210-493-3030
Views
San Antonio
$ 919,900
- Type
- Single Family
- Size
- 3,053 SqFt
- Rooms
- 4 Beds + 3.5 Baths
Noble Group Realty 210-478-2442
San Antonio
$ 519,000
- Type
- Single Family
- Size
- 2,817 SqFt
- Rooms
- 4 Beds + 2.5 Baths
New Home Conexion Realty 210-396-1536
Views
San Antonio
$ 599,990
- Type
- Single Family
- Size
- 3,380 SqFt
- Rooms
- 4 Beds + 2.5 Baths
eXp Realty 888-519-7431
Views
San Antonio
$ 625,000
- Type
- Single Family
- Size
- 3,614 SqFt
- Rooms
- 5 Beds + 4 Baths
Home Team of America 210-490-8000
Reduced
San Antonio
$ 1,070,000
- Type
- Single Family
- Size
- 4,226 SqFt
- Rooms
- 5 Beds + 4.5 Baths
US Homes Realty 210-737-1220
San Antonio
$ 1,100,000
- Type
- Single Family
- Size
- 3,782 SqFt
- Rooms
- 4 Beds + 5 Baths
Real Broker, LLC 855-450-0442
Open House
San Antonio
$ 495,000
- Type
- Single Family
- Size
- 2,043 SqFt
- Rooms
- 3 Beds + 2 Baths
ERA Brokers Consolidated 210-477-9400
Reduced
San Antonio
$ 439,900
- Type
- Single Family
- Size
- 2,526 SqFt
- Rooms
- 4 Beds + 3.5 Baths
Keller Williams Legacy 210-482-3200
Views
San Antonio
$ 669,900
- Type
- Single Family
- Size
- 4,172 SqFt
- Rooms
- 5 Beds + 3.5 Baths
JB Goodwin, REALTORS 210-581-9050
Reduced
San Antonio
$ 399,900
- Type
- Single Family
- Size
- 2,026 SqFt
- Rooms
- 3 Beds + 2 Baths
Kolb Real Estate LLC 210-551-1600
 Information provided courtesy of LERA MLS. IDX information is provided exclusively for consumers' personal, non-commercial use and may not be used for any purpose other than to identify prospective properties consumers may be interested in purchasing. Information is believed to be accurate but not guaranteed. Provided courtesy of LERA MLS. Copyright 2026 LERA MLS, All Rights Reserved. Data last updated September 13, 2026 6:13 AM UTC
