
Address
911 Fawnway, San Antonio, TX
Price
$ 965,000
Property Attributes
- MLS#2002844
- TypeSingle Family
- Listing Status Active
- CountyBEXAR
- CitySan Antonio
- Area1803
- NeighborhoodBent Tree
- Zip78260
- StyleTwo Story,Traditional
- Year Built2005
- Taxes$ 20956
- Price$ 965,000
- Bedrooms5
- Full Bathrooms3
- Half Bathrooms2
- Sqr Footage4551
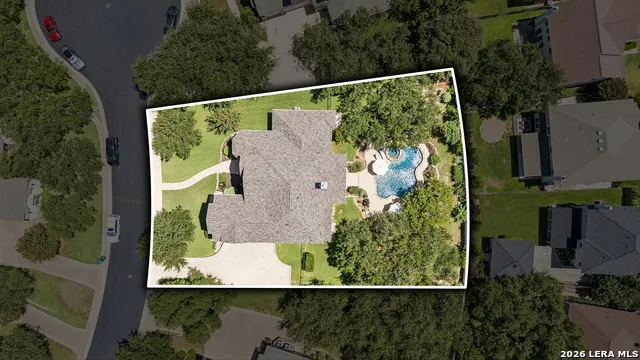
- Lot Size0.513 Acres
Data Source:
LERA MLS
Property Description
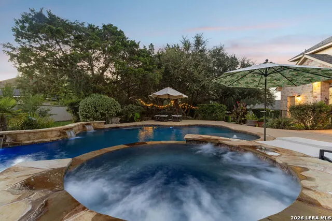
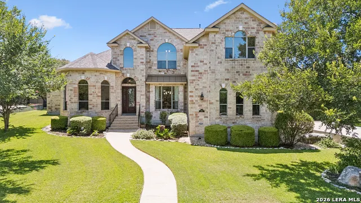
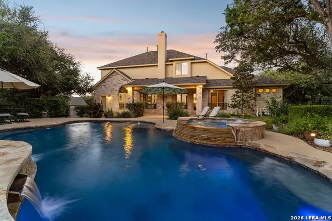
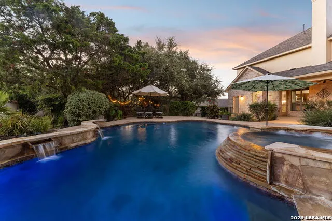
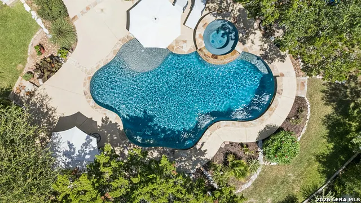
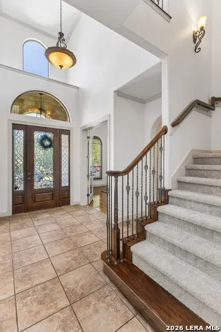
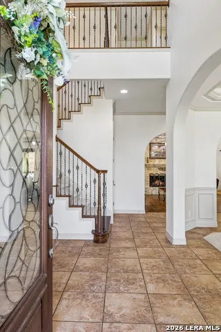
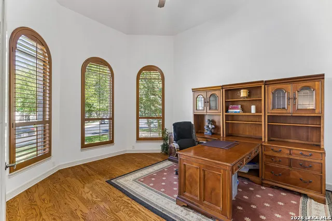
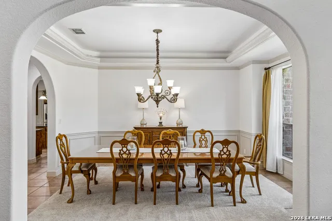
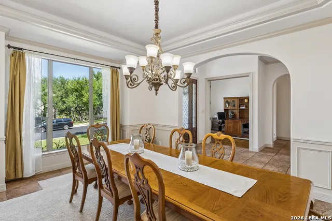
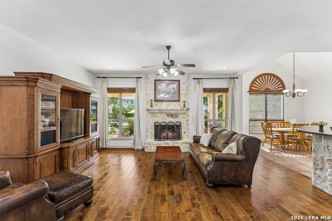
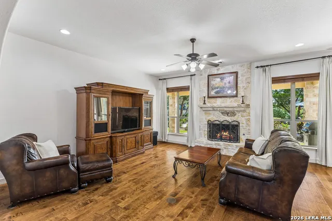
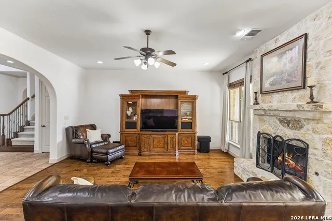
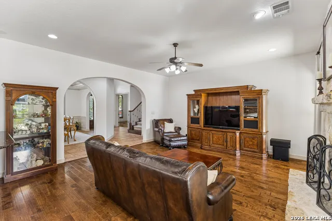
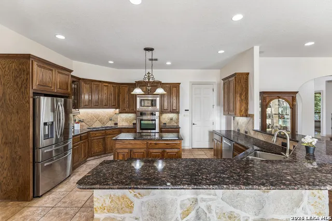
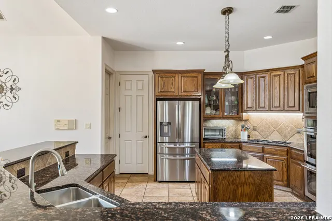
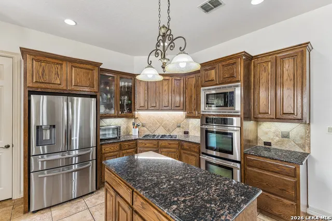
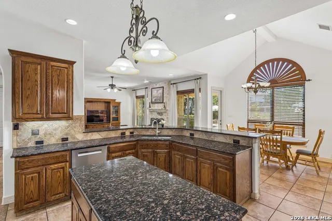
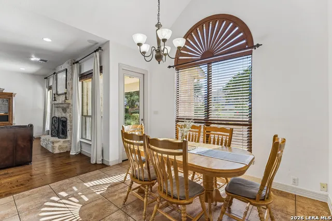
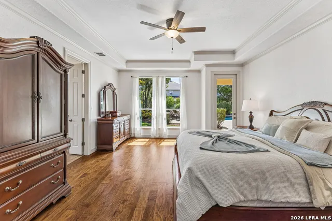
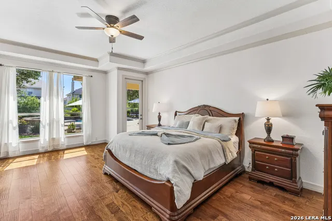
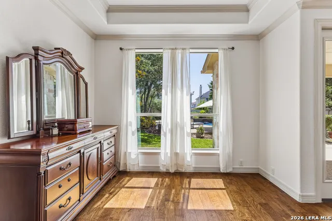
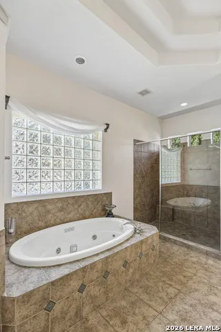
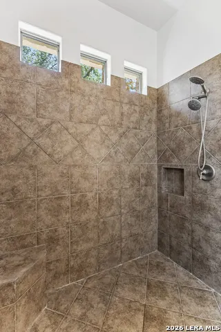
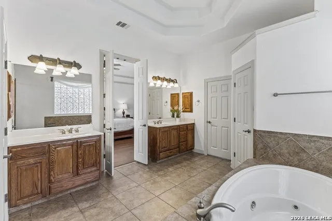
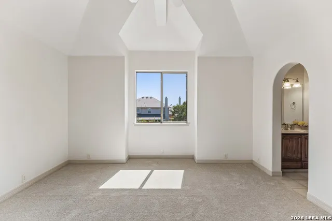
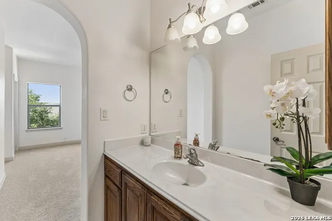
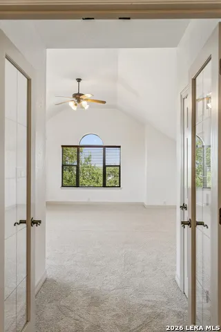
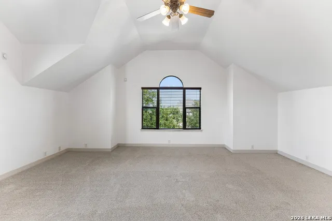
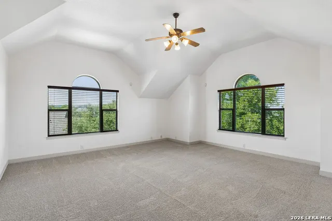
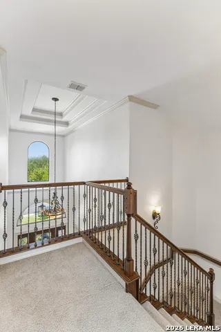
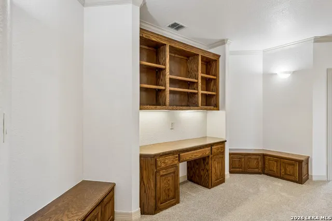
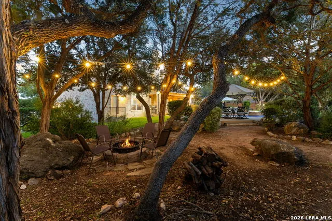
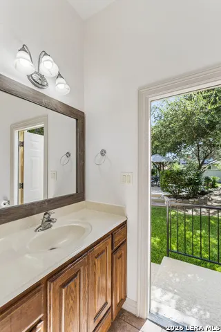
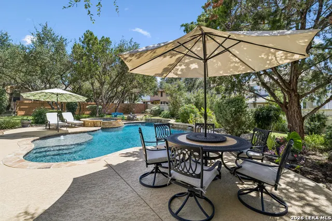
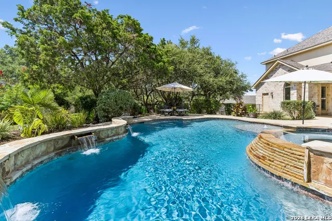
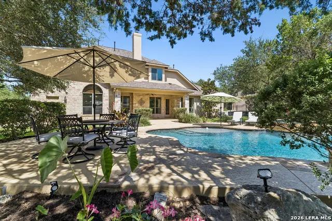
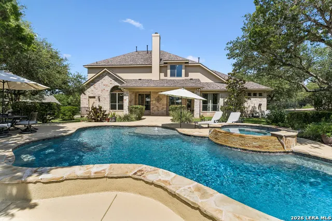
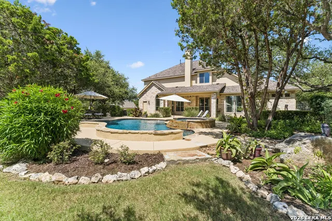
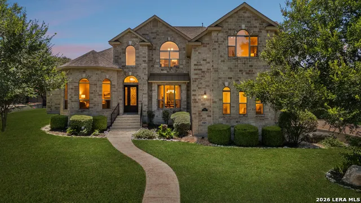
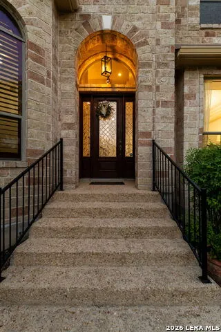
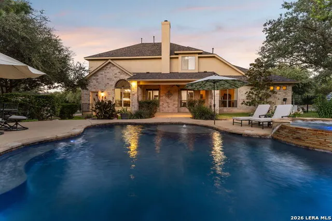
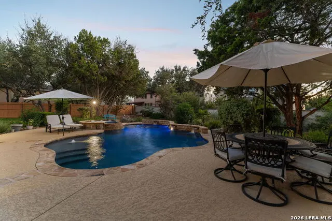
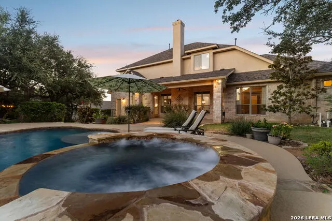
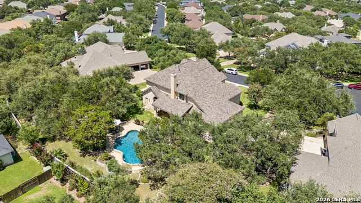
Stunning Estate In The Exclusive Gated Community Of Bent Tree * Quality Built By McNair Custom Homes Blending Luxurious Living, Elevated Functionality, With Timeless Appeal * Park-Like Backyard Setting With Mature Trees, Sparkling Pool With Spill-Over Spa & Relaxing Water Features * Primary Suite With Outdoor Access To Patio & Pool, Separate Vanities, Oversized Walk-in Shower With Separate Soaking Tub With Generous Walk-in Closet Plus Cedar Closet * Chef's Kitchen Boasts Gas Cooktop, Double Oven, Granite Counters, Under Cabinet Lighting, Walk-in Pantry & Open To Breakfast Area And Family Room * Private Office - Google Fiber Available * Separate Dining Room * Walk-Out Texas Basement - Great Storage * Huge Game/Media Room With Double Doors * Built-in Desk/Workstation Upstairs * Over Half Acre Lot On Cul-De-Sac * Oversized 3 Car Side Entry Garage * Highly Desirable NEISD Schools * Limited Opportunities In This Amazing Neighborhood - Schedule Your Private Tour Today!
| Elementary School | Middle School | High School |
|---|---|---|
| Hardy Oak Elementary School | Lopez Middle School | Ronald Reagan High School |
| Price History | |
|---|---|
| 7/24/2026 | Listed $965,000 |
General Features
| Living Area | 4551 |
|---|---|
| Energy Efficiency | Double Pane Windows,Radiant Barrier,Ceiling Fans |
| Construction | Pre-Owned |
| Heating | Central,2 Units |
| Cooling | Two Central |
| Half Baths | 2 |
| Bathrooms | 5 |
| HOA Fee | 369 |
| Subdivision | BENT TREE |
| Builder | McNair |
| Class | Single Residential |
| Type | Single Family Detached |
| Style | Two Story,Traditional |
| Roof | Composition |
| HOA Mandatory | Mandatory |
| Miscellaneous | Virtual Tour,School Bus |
| Status | Active |
| HOA Frequency | Quarterly |
| Attached Garage | Yes |
| HOA Name | HEIGHTS AT STONE OAK HOA |
| Neighborhood Amenities | Controlled Access,Pool,Tennis,Park/Playground,Jogging Trails,Sports Court |
| Multiple HOA | No |
| Area | 1803 |
| Year Built | 2005 |
| High School | Ronald Reagan |
| School District | North East I.S.D. |
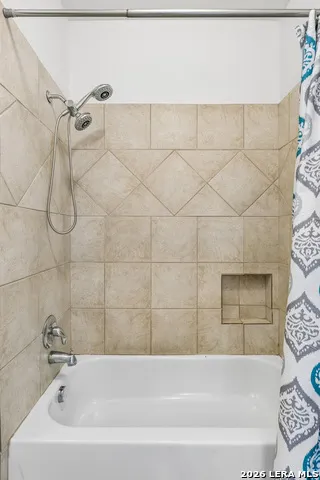
| Accessibility | 36 inch or more wide halls,Doors-Pocket,Doors w/Lever Handles,Grab Bars in Bathroom(s),First Floor Bath,Full Bath/Bed on 1st Flr,First Floor Bedroom,Stall Shower |
| Proposed Terms | Conventional,VA,Cash |
| Elementary School | Hardy Oak |
| Middle School | Lopez |
| Legal Description | Ncb 19216 Blk 35 Lot 20 Heights @ S O Pud Pod L Ut-1 |
| Taxes | 20956.44 |
Interior Features
| Kitchen Length | 17 |
|---|---|
| Kitchen Width | 14 |
| Total Bedrooms | 5 |
| Full Baths | 3 |
| Interior Features | Two Living Area,Separate Dining Room,Eat-In Kitchen,Two Eating Areas,Island Kitchen,Breakfast Bar,Walk-In Pantry,Study/Library,Game Room,Utility Room Inside,High Ceilings,Open Floor Plan,Pull Down St |
| Stories | 2 |
| Dining Room Length | 17 |
| Dining Room Width | 14 |
| Breakfast Room Length | 12 |
| Breakfast Room Width | 12 |
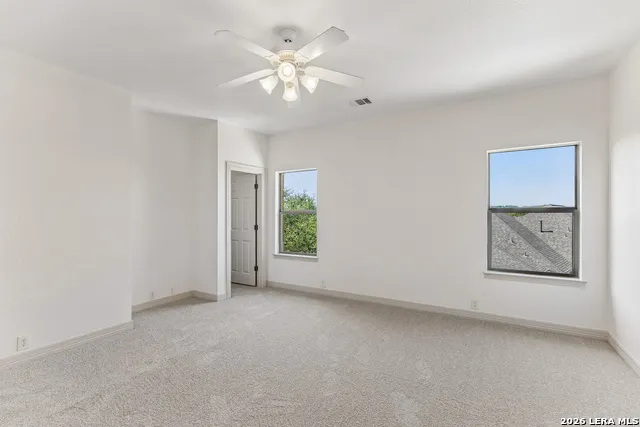
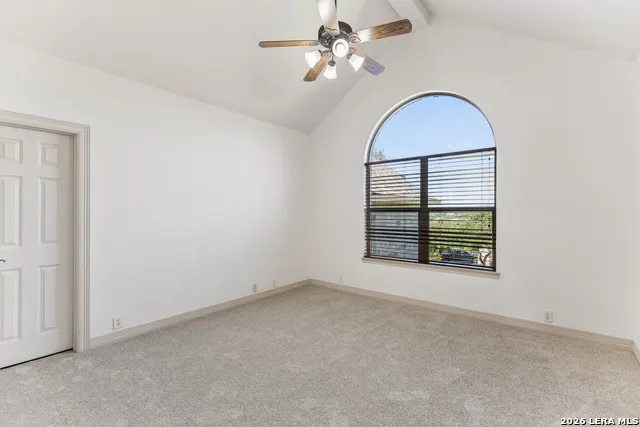
| Flooring | Carpeting,Ceramic Tile,Wood |
| Utility Room Length | 8 |
| Utility Room Width | 8 |
| Heating Fuel | Natural Gas |
| # of Fireplaces | 1 |
| Bedroom2 Width | 15 |
| Bedroom3 Length | 17 |
| Bedroom3 Width | 15 |
| Bedroom4 Length | 16 |
| Bedroom4 Width | 14 |
| Bedroom5 Length | 15 |
| Bedroom5 Width | 10 |
| Entry Room Length | 15 |
| Entry Room Width | 7 |
| Family Room Length | 20 |
| Study/Office Length | 16 |
| Study/Office Width | 14 |
| WINDOW COVERINGS | All Remain |
Exterior Features
| Exterior | 4 Sides Masonry,Stucco |
|---|---|
| Foundation | Slab |
| Pool (Y/N) | Yes |
| Exterior Features | Patio Slab,Covered Patio,Privacy Fence,Wrought Iron Fence,Sprinkler System,Double Pane Windows,Storage Building/Shed,Has Gutters,Mature Trees |
| Pool | In Ground Pool,AdjoiningPool/Spa,Pool is Heated |
| Lot Size | 0.513 |
| Water/Sewer | Water System,Sewer System |
| Lot Description | Cul-de-Sac/Dead End,1/2-1 Acre,Mature Trees (ext feat),Level |
| Inclusions | Ceiling Fans,Chandelier,Washer Connection,Dryer Connection,Cook Top,Built-In Oven,Self-Cleaning Oven,Microwave Oven,Gas Cooking,Disposal,Dishwasher,Ice Maker Connection,Water Softener (owned),Vent Fa |
| Lot Improvements | Street Paved,Curbs,Sidewalks,Streetlights,Fire Hydrant w/in 500',Asphalt,Private Road |
| Garage Parking | Three Car Garage,Attached,Side Entry,Oversized |
Amenities
- Foreclosure
- Views
- Short Sale
- New Construction
- Adult 55+
- Lease To Own
- No HOA Fees
- Furnished
- Primary On Main
- Air Conditioning
- Seller Finance
- Green
- Fixer Upper
- Horse
- Golf
- Fireplace
- Deck
- Garage
- Basement
- Pool
Property vs Single Family Average in 78260
Price
Taxes
Year Built
Visits
 Information provided courtesy of LERA MLS. IDX information is provided exclusively for consumers' personal, non-commercial use and may not be used for any purpose other than to identify prospective properties consumers may be interested in purchasing. Information is believed to be accurate but not guaranteed. Provided courtesy of LERA MLS. Copyright 2026 LERA MLS, All Rights Reserved. Data last updated September 12, 2026 5:45 AM UTC
