
Eco Friendly
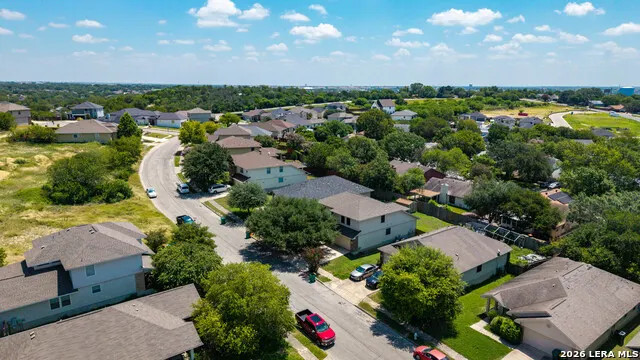
Address
8214 Comanche Pass, Converse, TX
Price
$ 275,000
Property Attributes
- MLS#2004383
- TypeSingle Family
- Listing Status Active
- CountyBEXAR
- CityConverse
- Area1600
- NeighborhoodLoma Alta
- Zip78109
- StyleTwo Story,Traditional
- Year Built2008
- Taxes$ 6632
- Price$ 275,000
- Bedrooms4
- Full Bathrooms2
- Half Bathrooms1
- Sqr Footage2494
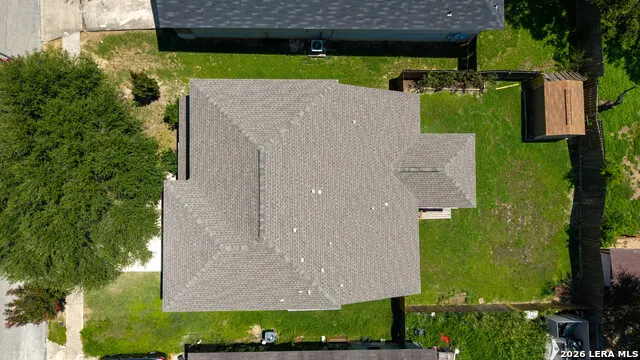
- Lot Size0.142 Acres
Data Source:
LERA MLS
Property Description
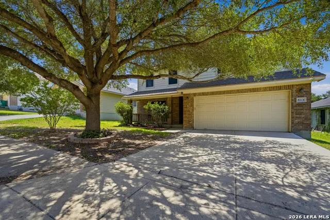
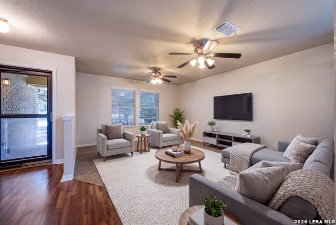
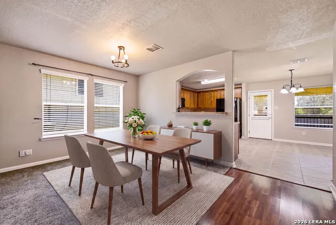
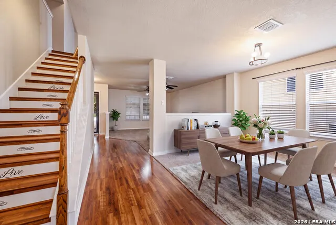
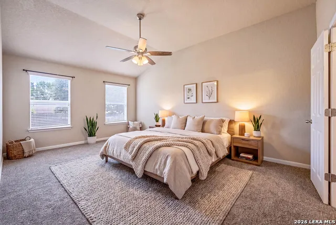
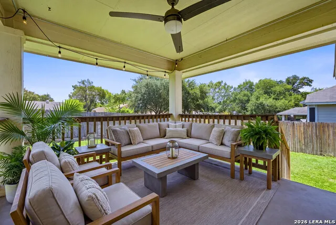
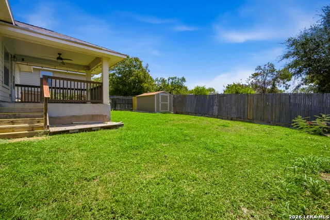
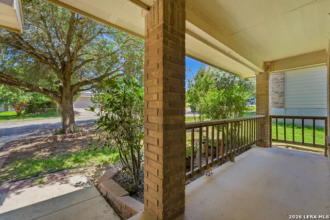
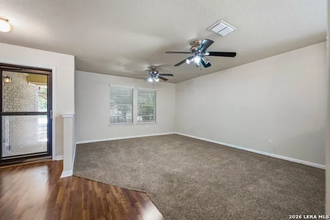
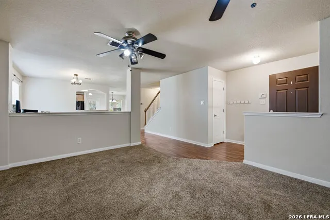
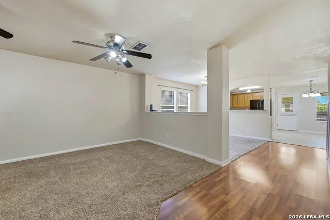
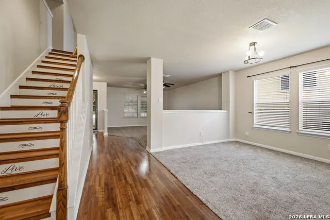
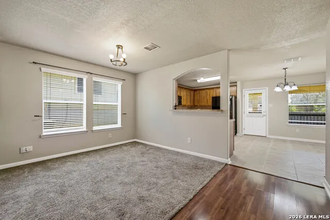
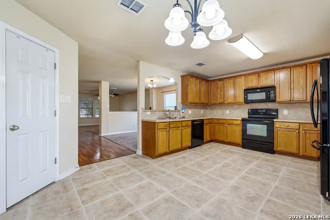
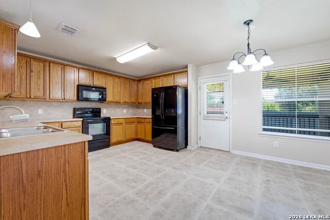
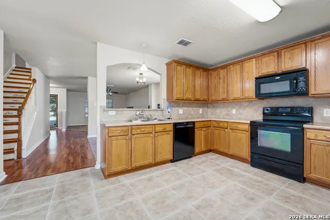
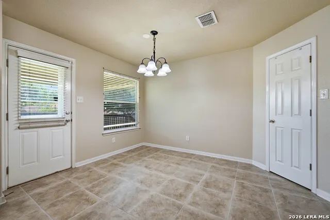
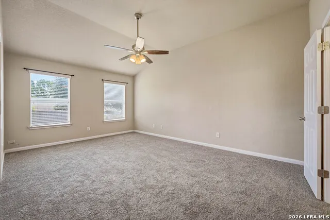
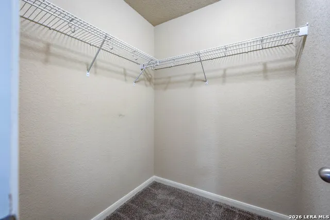
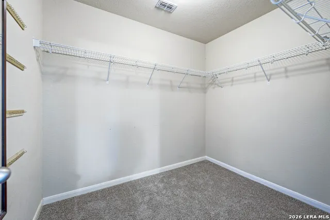
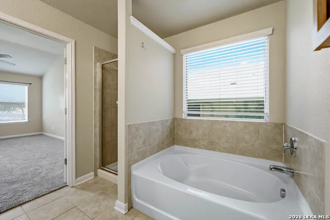
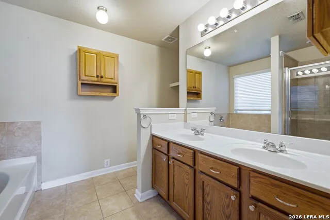
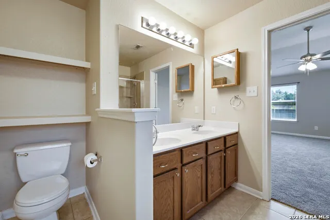
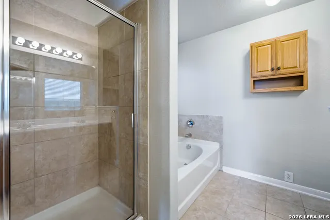
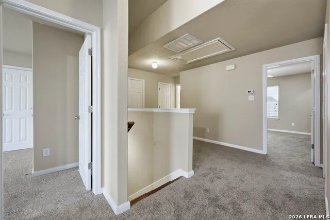
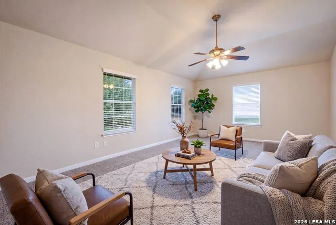
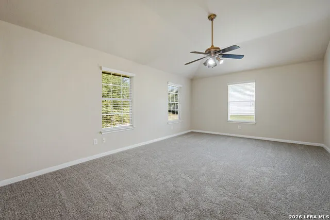
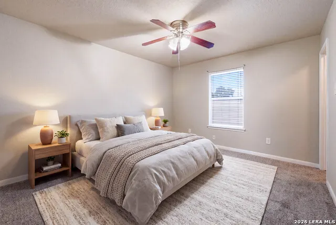
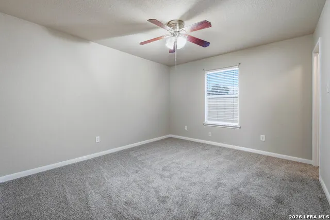
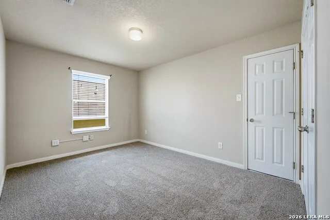
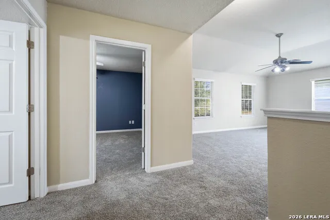
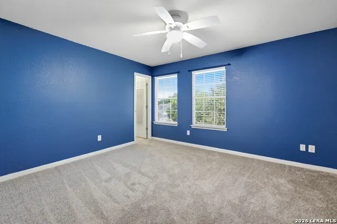
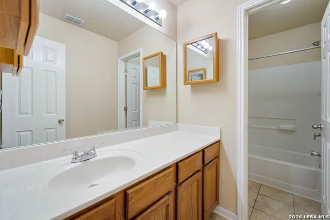
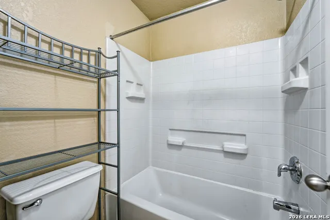
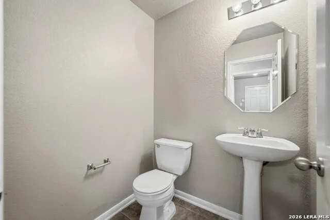
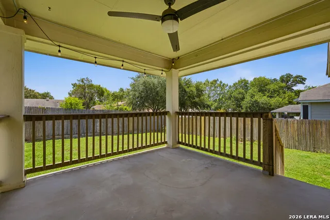
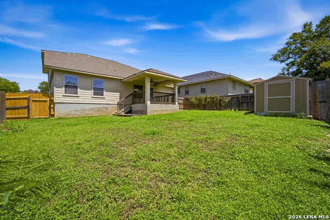
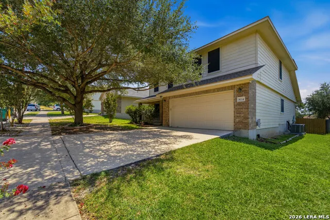
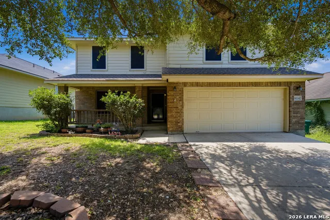
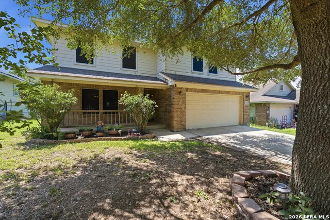
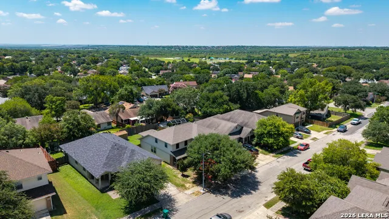
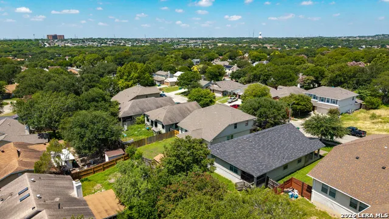
Move-In Ready 4-Bedroom Home Near JBSA-Randolph | Fresh Updates, Flexible Living & Prime Converse Location. Some homes need a long to-do list before you can truly enjoy them. This isn't one of them. Welcome to this beautifully maintained move-in ready 4-bedroom, 2.5-bath home in Converse, Texas, where the big-ticket updates have already been completed so you can focus on making memories from day one. Fresh interior paint and brand-new carpet throughout all bedrooms and the upstairs living area create a bright, welcoming feel the moment you walk inside. Designed with everyday living in mind, the primary suite is conveniently located on the first floor, offering privacy from the additional bedrooms upstairs. Need extra space? The versatile flex room can easily become a formal dining room, home office, playroom, homeschool space, fitness room, or whatever best fits your lifestyle. Whether you're hosting friends, watching the kids play, or simply unwinding after a long day, the covered back patio is the perfect place to enjoy your morning coffee or relax on peaceful Texas evenings. A backyard storage shed provides plenty of room for lawn equipment, tools, and seasonal decor, while the front solar shade screens help improve energy efficiency by reducing heat and lowering cooling costs during the Texas summer. You'll also appreciate the peace of mind that comes with major recent updates, including: New roof installed December 2022 Two HVAC systems (2018 & 2022) Dishwasher replaced within the last five years Fresh interior paint Brand-new carpet Location is another reason you'll love calling this home. Nestled in a quiet, established neighborhood, you're just approximately 4 miles from JBSA-Randolph, making it an excellent option for military personnel and anyone looking for a short commute. Enjoy shopping, dining, and entertainment just 7 miles away at The Forum at Olympia Parkway, with easy access to Loop 1604, IH-35, and Downtown San Antonio, located only about 14 miles away. If you've been searching for a home that combines modern updates, flexible living spaces, an ideal location, and true move-in-ready convenience, this is one you won't want to miss. Schedule your private showing today and experience everything this beautiful Converse home has to offer.
| Elementary School | Middle School | High School |
|---|---|---|
| Crestview Elementary School | Kitty Hawk Middle School | Judson High School |
| Price History | |
|---|---|
| 7/30/2026 | Listed $275,000 |
General Features
| Living Area | 2494 |
|---|---|
| Energy Efficiency | Ceiling Fans |
| Construction | Pre-Owned |
| Heating | Central |
| Cooling | Two Central |
| Half Baths | 1 |
| Bathrooms | 3 |
| Subdivision | LOMA ALTA |
| Builder | Bella Vista |
| Class | Single Residential |
| Type | Single Family Detached |
| Style | Two Story,Traditional |
| Roof | Composition |
| HOA Mandatory | None |
| Status | Active |
| Attached Garage | Yes |
| Neighborhood Amenities | None |
| Area | 1600 |
| Year Built | 2008 |
| High School | Judson |
| School District | Judson |
| Proposed Terms | Conventional,FHA,VA,Cash |
| Elementary School | Crestview |
| Middle School | Kitty Hawk |
| Legal Description | Cb 5052D Blk 112 Lot 13 Loma Alta Estates Plat 9566/192 |
| Taxes | 6632 |
Interior Features
| Kitchen Length | 13 |
|---|---|
| Kitchen Width | 10 |
| Total Bedrooms | 4 |
| Full Baths | 2 |
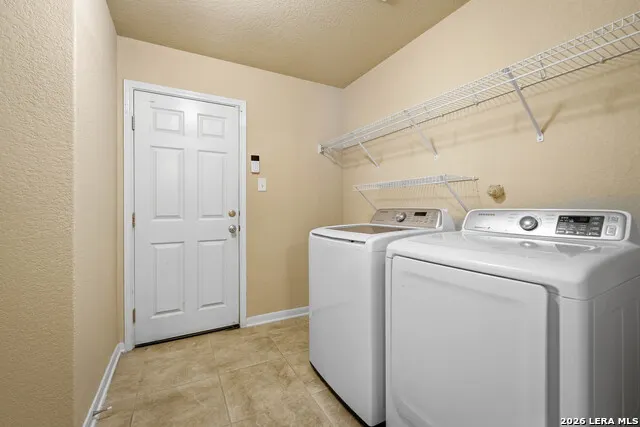
| Interior Features | Two Living Area,Eat-In Kitchen,Two Eating Areas,Breakfast Bar,Walk-In Pantry,Game Room,Utility Room Inside,High Ceilings,Open Floor Plan,Cable TV Available,High Speed Internet |
| Stories | 2 |
| Dining Room Length | 15 |
| Dining Room Width | 10 |
| Breakfast Room Length | 10 |
| Breakfast Room Width | 13 |
| Flooring | Carpeting,Laminate |
| Living Room Width | 18 |
| Utility Room Length | 10 |
| Utility Room Width | 8 |
| Heating Fuel | Electric |
| Bedroom2 Width | 14 |
| Bedroom3 Length | 10 |
| Bedroom3 Width | 13 |
| Bedroom4 Length | 11 |
| Bedroom4 Width | 11 |
| Living Room Length | 15 |
| WINDOW COVERINGS | All Remain |
Exterior Features
| Exterior | Brick,Cement Fiber |
|---|---|
| Foundation | Slab |
| Pool (Y/N) | No |
| Exterior Features | Covered Patio,Privacy Fence |
| Pool | None |
| Lot Size | 0.142 |
| Water/Sewer | Water System,Sewer System |
| Inclusions | Ceiling Fans,Washer Connection,Dryer Connection,Self-Cleaning Oven,Microwave Oven,Dishwasher,Ice Maker Connection,Vent Fan,Smoke Alarm,Pre-Wired for Security,Electric Water Heater |
| Lot Improvements | Street Paved,Curbs,Sidewalks,Streetlights |
| Garage Parking | Two Car Garage,Attached |
Amenities
- Foreclosure
- Views
- Short Sale
- New Construction
- Adult 55+
- Lease To Own
- No HOA Fees
- Furnished
- Primary On Main
- Air Conditioning
- Seller Finance
- Green
- Fixer Upper
- Horse
- Golf
- Fireplace
- Deck
- Garage
- Basement
- Pool
Property vs Single Family Average in 78109
Price
Taxes
Year Built
Visits
 Information provided courtesy of LERA MLS. IDX information is provided exclusively for consumers' personal, non-commercial use and may not be used for any purpose other than to identify prospective properties consumers may be interested in purchasing. Information is believed to be accurate but not guaranteed. Provided courtesy of LERA MLS. Copyright 2026 LERA MLS, All Rights Reserved. Data last updated September 12, 2026 5:45 AM UTC
