
Address
305 Elm, McQueeney, TX
Price
$ 189,000
Property Attributes
- MLS#2006563
- TypeSingle Family
- Listing Status Active
- CountyGUADALUPE
- CityMcQueeney
- Area3100
- NeighborhoodLake MC QUEENEY ESTATES #1
- Zip78123
- StyleOne Story,Manufactured Home - Double Wide
- Year Built1990
- Taxes$ 1985
- Price$ 189,000
- Bedrooms3
- Full Bathrooms2
- Half Bathrooms0
- Sqr Footage1625
- Lot Size0.342 Acres
Data Source:
LERA MLS
Property Description
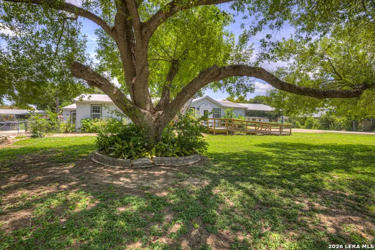
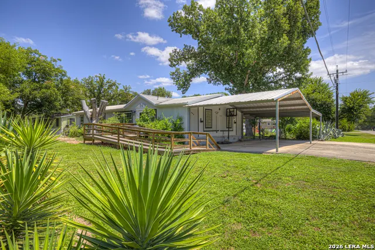
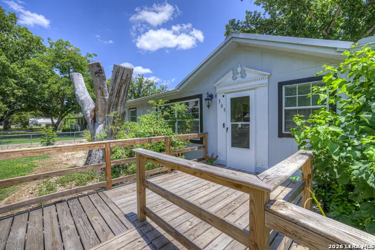
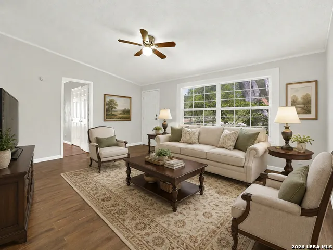
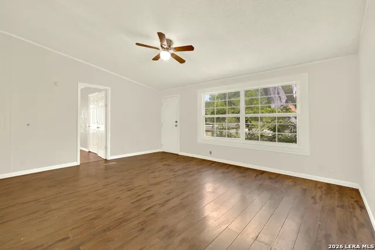
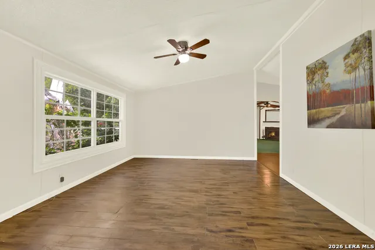
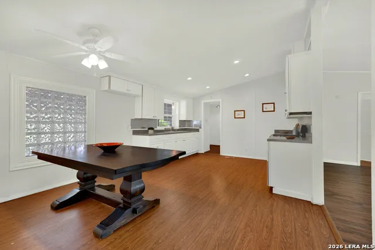
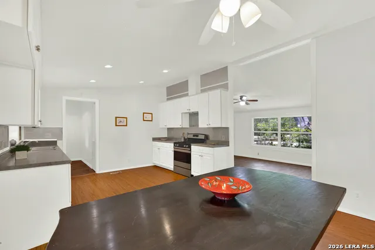
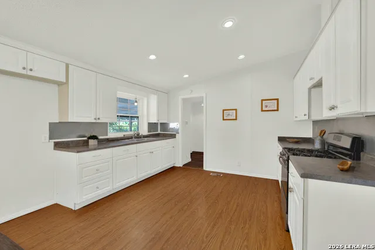
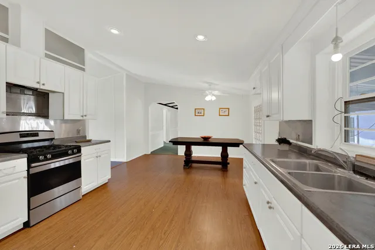
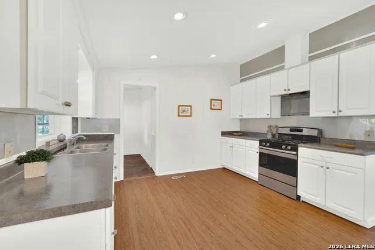
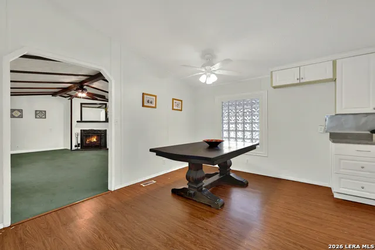
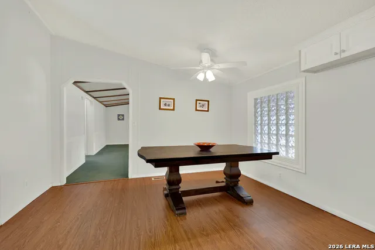
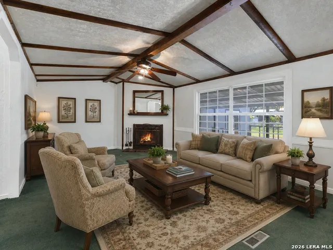
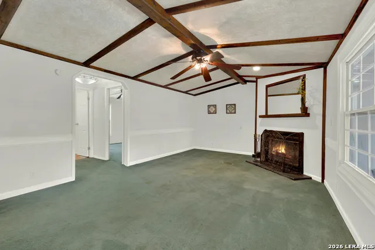
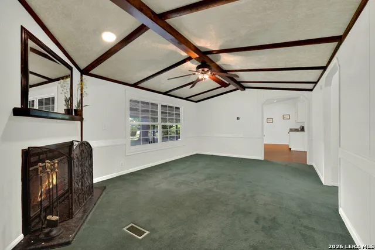
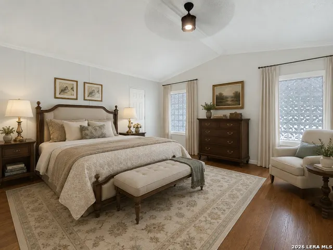
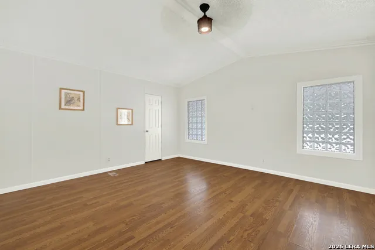
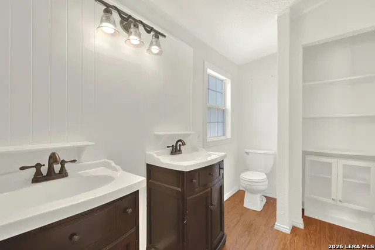
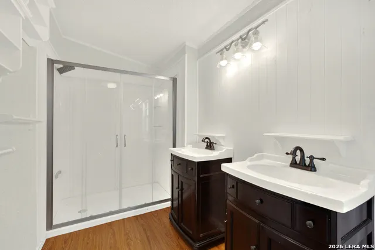
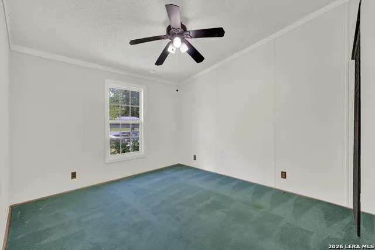
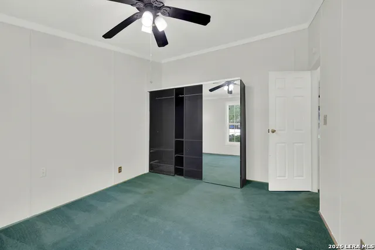
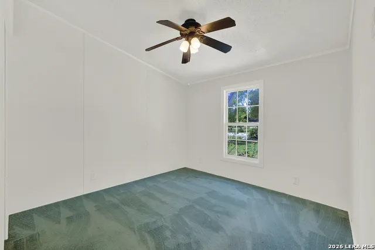
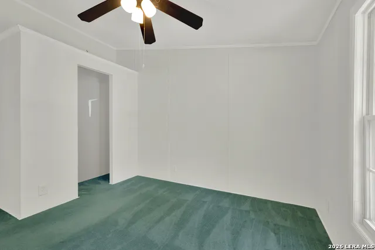
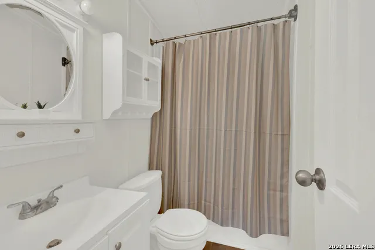
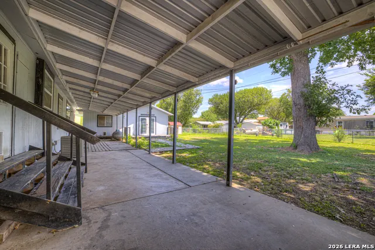
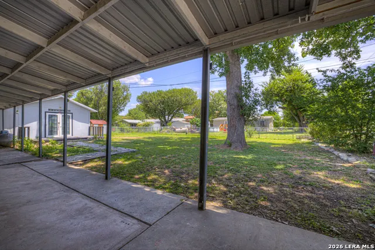
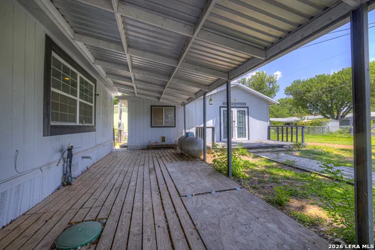
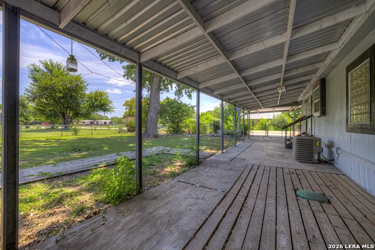
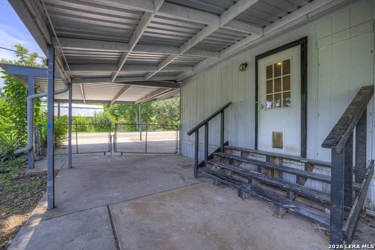
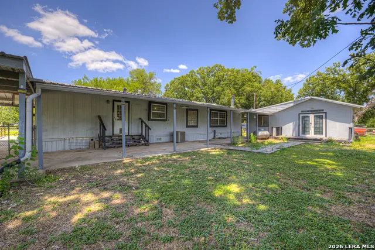
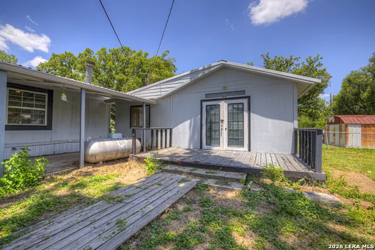
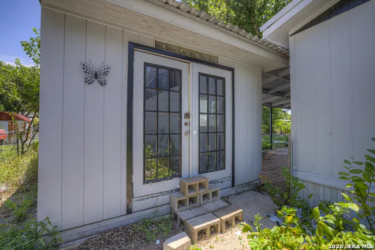
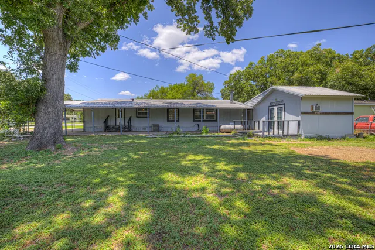
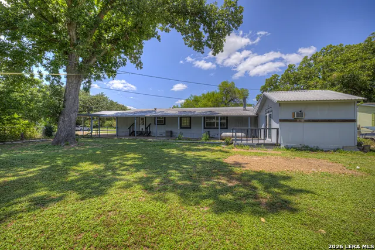
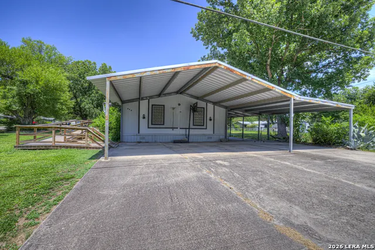
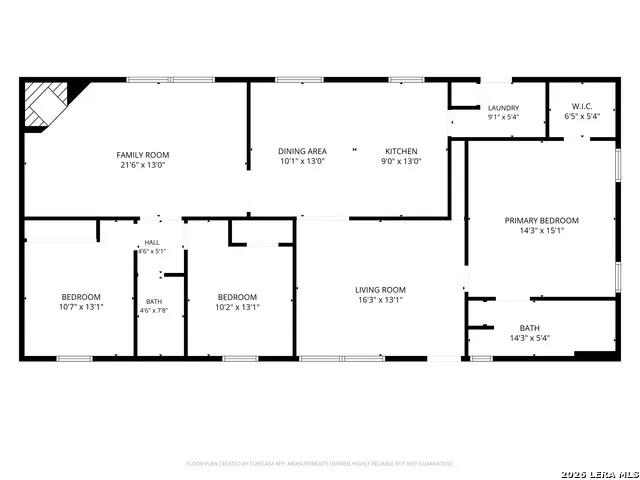
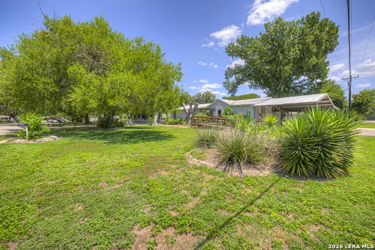
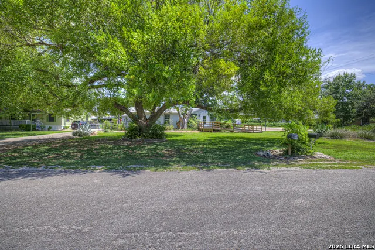
Here's a place to unwind, entertain, and enjoy the Lake McQueeney lifestyle! Nestled on approximately one-third of an acre in the Lake McQueeney Estates subdivision, this inviting 3-bedroom, 2-bath home offers over 1,600 square feet of comfortable living space with room to spread out both inside and out. Whether you're searching for your primary residence, a weekend getaway near the lake, or an investment opportunity, this property is full of possibilities. Step inside to discover a bright, welcoming interior featuring fresh paint throughout much of the home along with new flooring in select areas, creating a clean, updated feel that's ready for your personal touch. Outside is where this property truly shines. A magnificent shade tree greets you in the front yard, while another beautiful mature tree anchors the backyard, creating the perfect setting for relaxing afternoons or weekend gatherings. The extended rear patio provides an ideal space for grilling, entertaining, or simply enjoying the peaceful surroundings. Need room for vehicles, boats, or recreational toys? The oversized covered metal carport offers parking for three to four vehicles, providing the flexibility every homeowner appreciates. The detached outbuilding adds even more value with two separate rooms that can easily serve as storage, a workshop, hobby space, home office, fitness room, craft studio, or the ultimate man cave or she shed. The possibilities are limited only by your imagination. Additional highlights buyers will love: No HOA - enjoy the freedom to truly make the property your own Low tax rate of 1.4132 - helping keep monthly expenses more affordable USDA eligible area - potential for zero down financing for qualified buyers Conveniently located just minutes from Lake McQueeney, this home offers the opportunity to enjoy the area's recreational lifestyle while still being close to shopping, dining, and the conveniences of Seguin, New Braunfels, and surrounding communities. If you've been looking for a property that offers space, versatility, and a fantastic location near one of Central Texas' most beloved lakes, this is one you won't want to miss.
| Elementary School | Middle School | High School |
|---|---|---|
| Mcqueeney Elementary School | A.J. Briesemeister Middle School | Seguin High School |
| Price History | |
|---|---|
| 8/7/2026 | Listed $189,000 |
General Features
| Living Area | 1625 |
|---|---|
| Construction | Pre-Owned |
| Heating | Central |
| Cooling | One Central |
| Bathrooms | 2 |
| Subdivision | Lake MC QUEENEY ESTATES #1 |
| Builder | Unknown |
| Class | Single Residential |
| Type | Manufactured |
| Style | One Story,Manufactured Home - Double Wide |
| Roof | Metal |
| HOA Mandatory | None |
| Status | Active |
| Attached Garage | No |
| Neighborhood Amenities | None |
| Area | 3100 |
| Year Built | 1990 |
| High School | Seguin |
| School District | Seguin |
| Accessibility | Ramped Entrance,Level Lot,Level Drive,Full Bath/Bed on 1st Flr,First Floor Bedroom,Ramp - Main Level,Stall Shower,Wheelchair Accessible,Wheelchair Ramp(s) |
| Proposed Terms | Conventional,FHA,VA,TX Vet,Cash,USDA |
| Elementary School | Mcqueeney |
| Middle School | A.J. BRIESEMEISTER |
| Legal Description | Lot: 60 Lake McQueeney Estates 0.3415Ac Mh=Tex0455361/362 |
| Taxes | 1985 |
Interior Features
| Kitchen Length | 9 |
|---|---|
| Kitchen Width | 13 |
| Total Bedrooms | 3 |
| Full Baths | 2 |
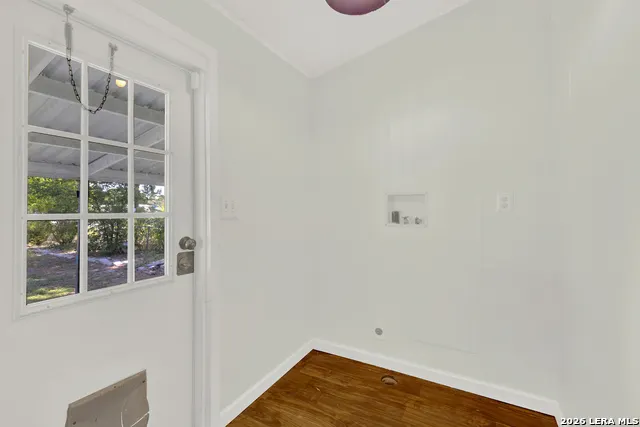
| Interior Features | Two Living Area,Eat-In Kitchen,Open Floor Plan,Cable TV Available,Laundry Main Level,Laundry Room,Walk in Closets |
| Stories | 1 |
| Dining Room Length | 10 |
| Dining Room Width | 13 |
| Flooring | Carpeting,Linoleum,Vinyl |
| Living Room Width | 13 |
| Utility Room Length | 9 |
| Utility Room Width | 5 |
| Heating Fuel | Electric |
| # of Fireplaces | 1 |
| Bedroom2 Width | 13 |
| Bedroom3 Length | 10 |
| Bedroom3 Width | 13 |
| Family Room Length | 21 |
| Living Room Length | 16 |
| WINDOW COVERINGS | All Remain |
Exterior Features
| Exterior | Siding |
|---|---|
| Pool (Y/N) | No |
| Pool | None |
| Lot Size | 0.342 |
| Water/Sewer | Septic |
| Lot Description | Corner,1/4 - 1/2 Acre,Mature Trees (ext feat),Level |
| Inclusions | Ceiling Fans,Washer Connection,Dryer Connection,Stove/Range,Electric Water Heater |
| Garage Parking | None/Not Applicable |
Amenities
- Foreclosure
- Views
- Short Sale
- New Construction
- Adult 55+
- Lease To Own
- No HOA Fees
- Furnished
- Primary On Main
- Air Conditioning
- Seller Finance
- Green
- Fixer Upper
- Horse
- Golf
- Fireplace
- Deck
- Garage
- Basement
- Pool
Property vs Single Family Average in 78123
Price
Taxes
Year Built
Visits
 Information provided courtesy of LERA MLS. IDX information is provided exclusively for consumers' personal, non-commercial use and may not be used for any purpose other than to identify prospective properties consumers may be interested in purchasing. Information is believed to be accurate but not guaranteed. Provided courtesy of LERA MLS. Copyright 2026 LERA MLS, All Rights Reserved. Data last updated September 13, 2026 6:13 AM UTC
