
Address
5902 Fannin Pt, Schertz, TX
Price
$ 385,000
Property Attributes
- MLS#2008395
- TypeSingle Family
- Listing Status Active
- CountyGUADALUPE
- CitySchertz
- Area2705
- NeighborhoodHomestead
- Zip78108
- StyleOne Story
- Year Built2025
- Taxes$ 7347
- Price$ 385,000
- Bedrooms3
- Full Bathrooms2
- Half Bathrooms0
- Sqr Footage1666
- Lot Size0.17 Acres
Data Source:
LERA MLS
Property Description
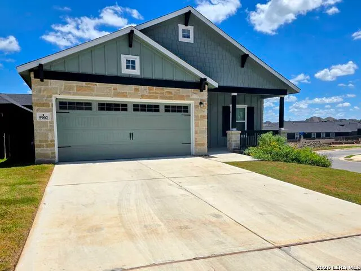
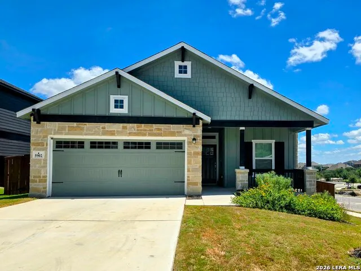
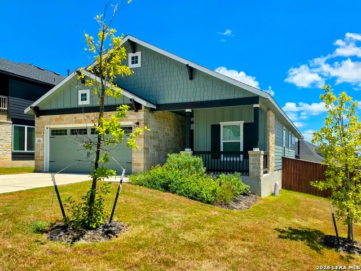
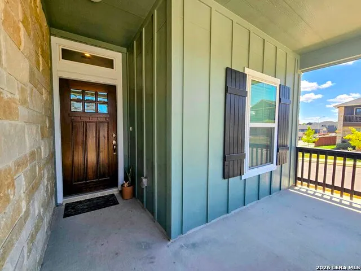
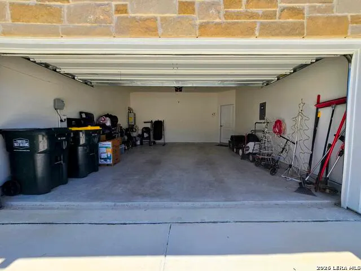
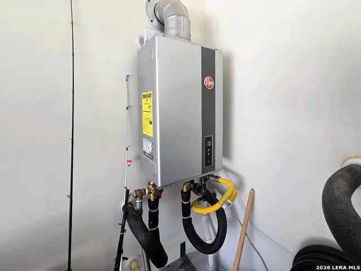
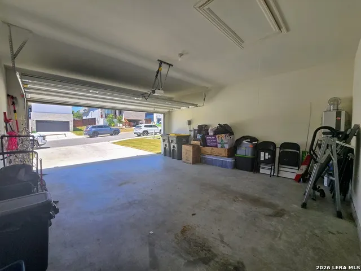
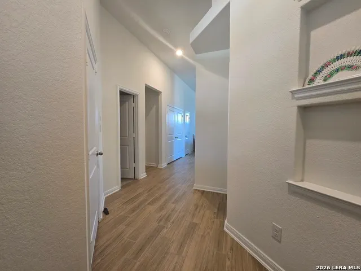
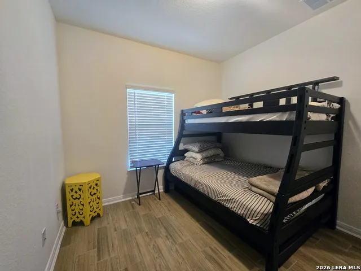
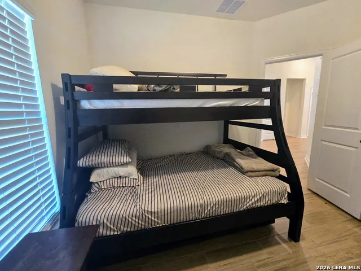
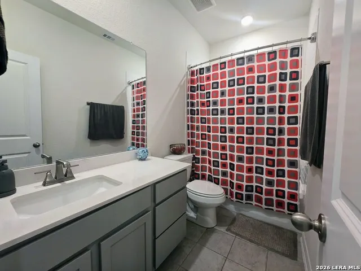
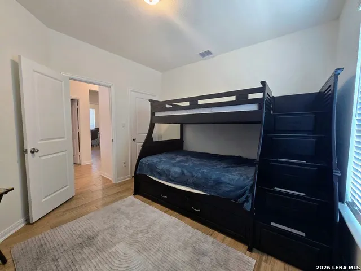
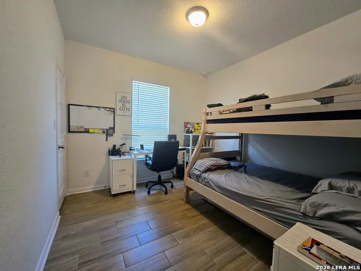
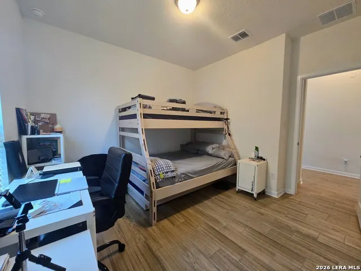
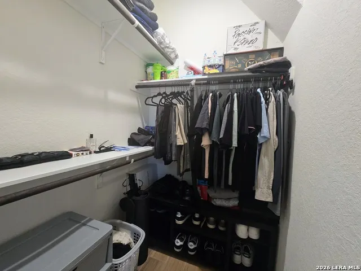
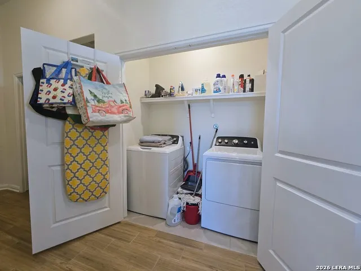
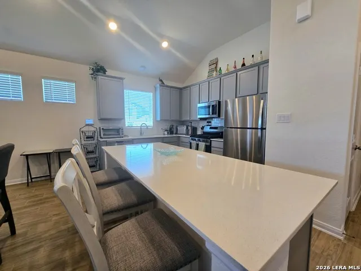
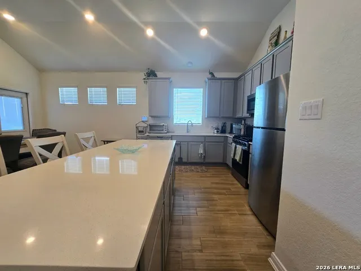
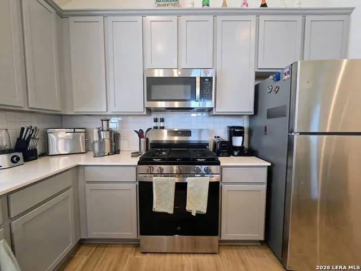
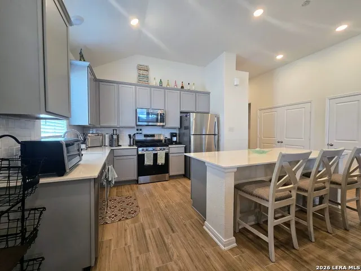
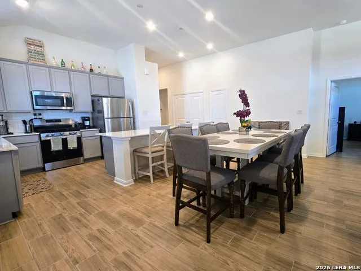
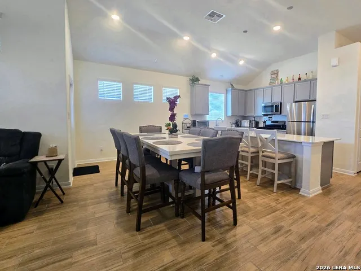
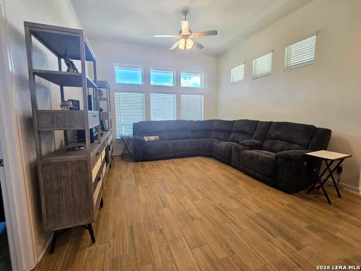
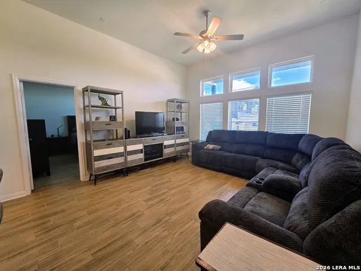
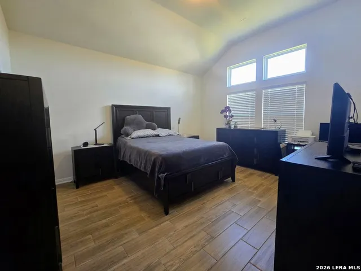
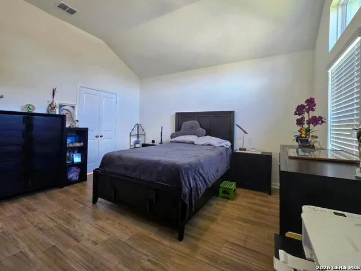
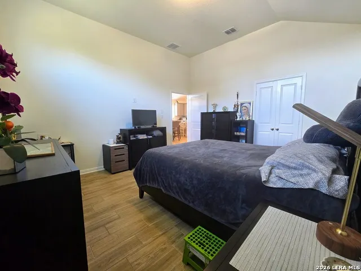
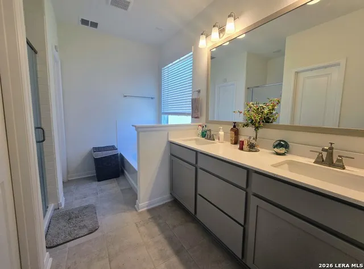
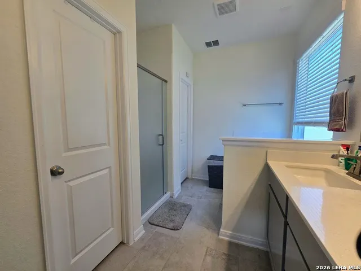
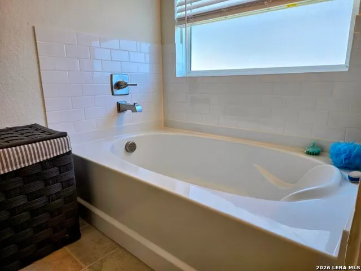
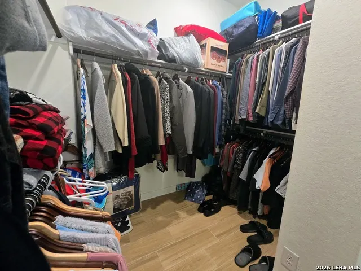
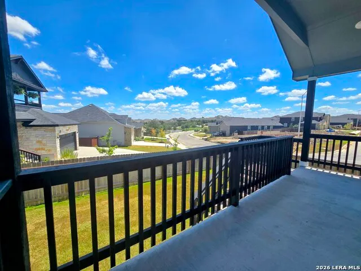
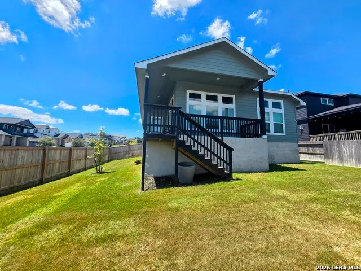
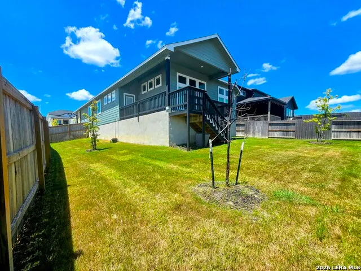
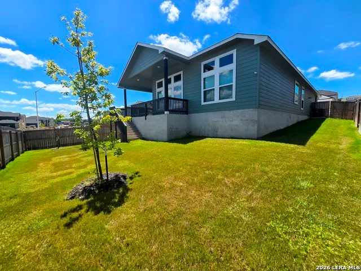
Welcome to this beautifully maintained, nearly new home in the desirable Homestead community! Built in 2025 and situated on a corner lot, this 3-bedroom, 2-bath home offers 1,666 square feet of thoughtfully designed single-story living, plus a dedicated home office. Gently used as a second residence, the home has seen minimal everyday wear and offers a fresh, move-in-ready feel. Step inside to an inviting open-concept layout highlighted by soaring ceilings, abundant natural light, and durable wood-look flooring throughout the main living areas. The kitchen serves as the heart of the home with a spacious island, breakfast bar seating, stainless steel appliances, gas cooking, ample cabinetry, and plenty of workspace for everyday living and entertaining. The private primary suite offers a relaxing retreat with a generous walk-in closet and an ensuite bath featuring dual vanities, a soaking tub, and separate shower. Two additional bedrooms are complemented by a separate home office, providing valuable flexibility for remote work, a study, or additional workspace without sacrificing a bedroom. Outside, enjoy a covered front porch, an elevated covered back patio overlooking the fenced backyard, and plenty of room to relax or entertain. Additional features include a two-car garage, dedicated laundry area, and tankless water heater. Homestead residents enjoy access to impressive neighborhood amenities including a resort-style pool, clubhouse, playgrounds, trails, sports courts, and more. Conveniently located near shopping, dining, major highways, and area military installations, this move-in-ready home delivers modern comfort in one of the area's most amenity-rich communities.
| Elementary School | Middle School | High School |
|---|---|---|
| John A Sippel Elementary School | Dobie J. Frank Middle School | Byron Steele High |
| Price History | |
|---|---|
| 8/13/2026 | Listed $385,000 |
General Features
| Living Area | 1666 |
|---|---|
| Construction | Pre-Owned |
| Heating | Central |
| Cooling | One Central |
| Bathrooms | 2 |
| HOA Fee | 312 |
| Subdivision | HOMESTEAD |
| Builder | CastleRock Communities |
| Class | Single Residential |
| Type | Single Family Detached |
| Style | One Story |
| Roof | Composition |
| HOA Mandatory | Mandatory |
| Status | Active |
| HOA Frequency | Quarterly |
| Attached Garage | No |
| HOA Name | HOMESTEAD RESIDENTIAL |
| Neighborhood Amenities | Pool,Tennis,Clubhouse,Park/Playground,Sports Court,Bike Trails,BBQ/Grill,Basketball Court,Volleyball Court,Fishing Pier |
| Multiple HOA | No |
| Area | 2705 |
| Year Built | 2025 |
| High School | Byron Steele High |
| School District | Schertz-Cibolo-Universal City ISD |
| Proposed Terms | Conventional,FHA,VA,Cash |
| Elementary School | John A Sippel |
| Middle School | Dobie J. Frank |
| Legal Description | Homestead 4 Block 3 Lot 34 0.17 Ac |
| Taxes | 7347 |
Interior Features
| Kitchen Length | 14 |
|---|---|
| Kitchen Width | 9 |
| Total Bedrooms | 3 |
| Full Baths | 2 |
| Interior Features | One Living Area,Liv/Din Combo,Eat-In Kitchen,Island Kitchen,Breakfast Bar,Study/Library,Utility Room Inside,1st Floor Lvl/No Steps,High Ceilings,Open Floor Plan,Cable TV Available,Walk in Closets,Att |
| Stories | 1 |
| Dining Room Length | 14 |
| Dining Room Width | 11 |
| Flooring | Ceramic Tile |
| Living Room Width | 16 |
| Heating Fuel | Natural Gas |
| Bedroom2 Width | 10 |
| Bedroom3 Length | 11 |
| Bedroom3 Width | 12 |
| Living Room Length | 14 |
| Study/Office Length | 10 |
| Study/Office Width | 11 |
| WINDOW COVERINGS | All Remain |
Exterior Features
| Exterior | Brick,Stone/Rock,Cement Fiber,1 Side Masonry |
|---|---|
| Foundation | Slab |
| Pool (Y/N) | No |
| Exterior Features | Patio Slab,Covered Patio,Privacy Fence,Sprinkler System,Double Pane Windows |
| Pool | None |
| Lot Size | 0.17 |
| Water/Sewer | Water System,Sewer System,City |
| Lot Description | Corner,Cul-de-Sac/Dead End,Sloping |
| Inclusions | Ceiling Fans,Washer Connection,Dryer Connection,Stove/Range,Gas Cooking,Smoke Alarm,Gas Water Heater |
| Lot Improvements | Street Paved,Curbs,Sidewalks,Streetlights |
| Garage Parking | Two Car Garage |
Amenities
- Foreclosure
- Views
- Short Sale
- New Construction
- Adult 55+
- Lease To Own
- No HOA Fees
- Furnished
- Primary On Main
- Air Conditioning
- Seller Finance
- Green
- Fixer Upper
- Horse
- Golf
- Fireplace
- Deck
- Garage
- Basement
- Pool
Property vs Single Family Average in 78108
Price
Taxes
Year Built
Visits
In The Neighborhood
Just Listed
Schertz
$ 345,000
- Type
- Single Family
- Size
- 1,824 SqFt
- Rooms
- 3 Beds + 2 Baths
Fathom Realty 888-455-6040
Just Listed
Schertz
$ 639,900
- Type
- Single Family
- Size
- 2,593 SqFt
- Rooms
- 4 Beds + 3 Baths
Perry Homes Realty, LLC 713-948-6666
Reduced
Schertz
$ 640,171
- Type
- Single Family
- Size
- 2,720 SqFt
- Rooms
- 4 Beds + 4 Baths
eXp Realty 888-519-7431
Eco Friendly
Schertz
$ 736,008
- Type
- Single Family
- Size
- 3,445 SqFt
- Rooms
- 4 Beds + 3 Baths
eXp Realty 888-519-7431
Views
Schertz
$ 717,220
- Type
- Single Family
- Size
- 3,225 SqFt
- Rooms
- 5 Beds + 5 Baths
eXp Realty 888-519-7431
Reduced
Cibolo
$ 499,990
- Type
- Single Family
- Size
- 2,750 SqFt
- Rooms
- 4 Beds + 3 Baths
Real Broker, LLC 855-450-0442
Views
Schertz
$ 735,170
- Type
- Single Family
- Size
- 3,383 SqFt
- Rooms
- 4 Beds + 4 Baths
eXp Realty 888-519-7431
Eco Friendly
Schertz
$ 734,451
- Type
- Single Family
- Size
- 3,215 SqFt
- Rooms
- 4 Beds + 4 Baths
eXp Realty 888-519-7431
Eco Friendly
Schertz
$ 739,899
- Type
- Single Family
- Size
- 3,244 SqFt
- Rooms
- 4 Beds + 3.5 Baths
eXp Realty 888-519-7431
Views
Schertz
$ 790,557
- Type
- Single Family
- Size
- 3,573 SqFt
- Rooms
- 4 Beds + 4.5 Baths
eXp Realty 888-519-7431
Open House
Schertz
$ 749,900
- Type
- Single Family
- Size
- 2,776 SqFt
- Rooms
- 4 Beds + 3.5 Baths
Perry Homes Realty, LLC 713-948-6666
 Information provided courtesy of LERA MLS. IDX information is provided exclusively for consumers' personal, non-commercial use and may not be used for any purpose other than to identify prospective properties consumers may be interested in purchasing. Information is believed to be accurate but not guaranteed. Provided courtesy of LERA MLS. Copyright 2026 LERA MLS, All Rights Reserved. Data last updated September 13, 2026 6:13 AM UTC
