
Price Reduction
Address
1017 Summer Haven Ln, Schertz, TX
Price
$ 314,875
Property Attributes
- MLS#2010220
- TypeSingle Family
- Listing Status Active
- CountyGUADALUPE
- CitySchertz
- Area2705
- NeighborhoodDove Meadows
- Zip78154
- StyleOne Story
- Year Built1996
- Taxes$ 6895
- Price$ 314,875
- Bedrooms4
- Full Bathrooms2
- Half Bathrooms0
- Sqr Footage2172
- Lot Size0.18 Acres
Data Source:
LERA MLS
Property Description
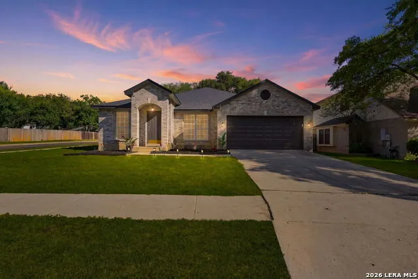
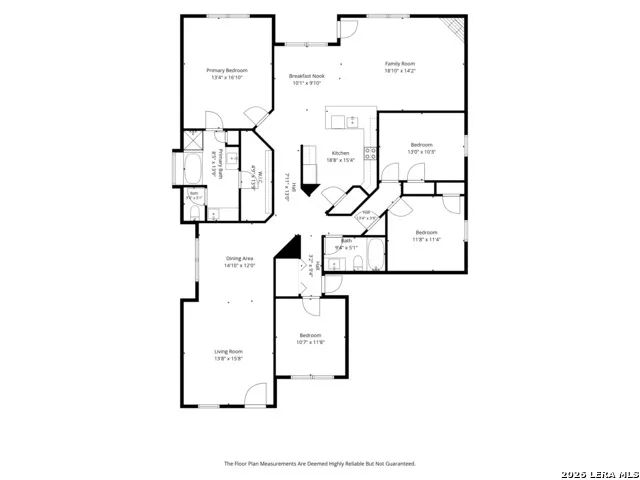
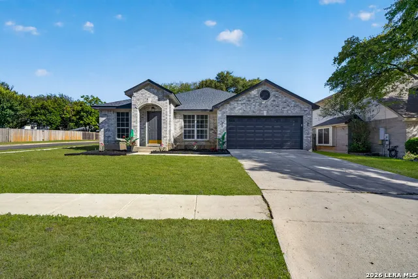
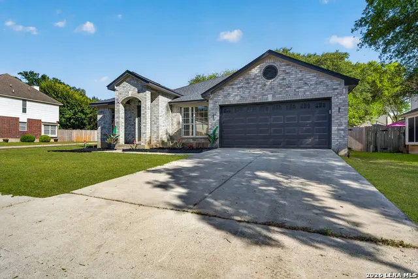
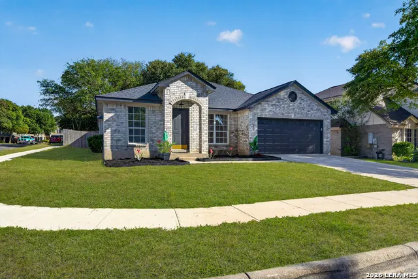
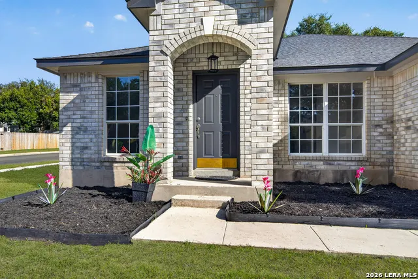
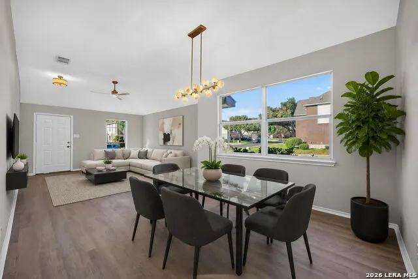
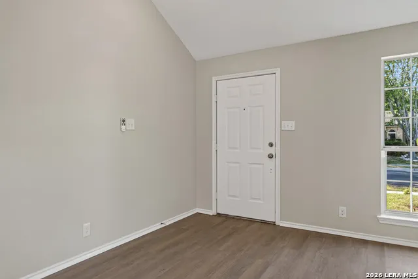
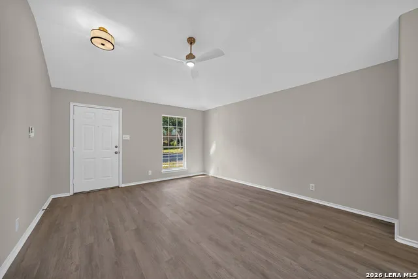
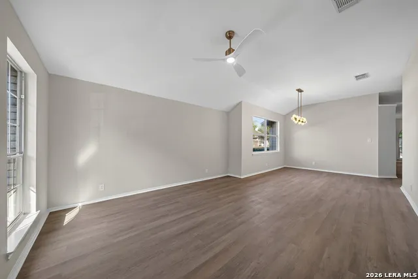
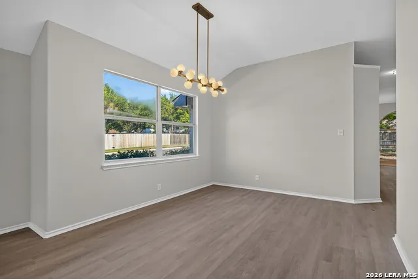
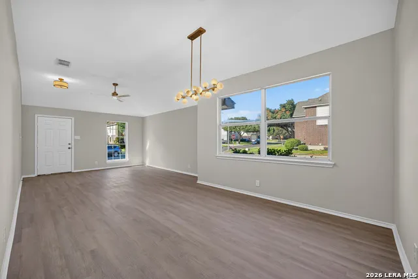
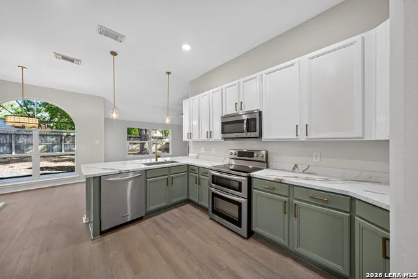
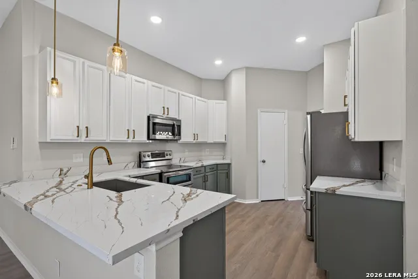
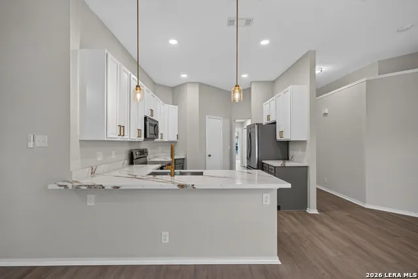
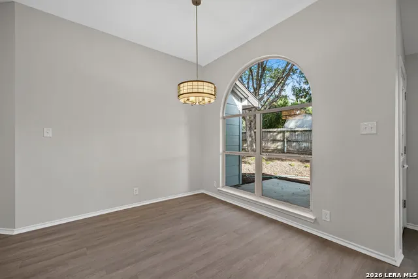
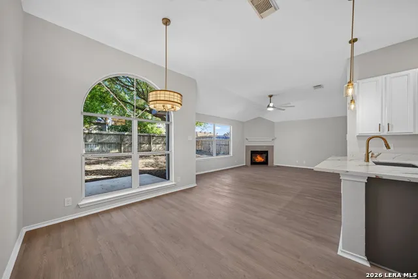
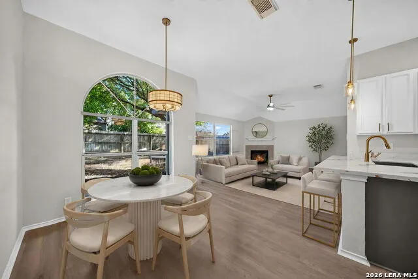
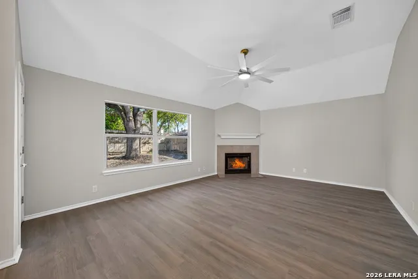
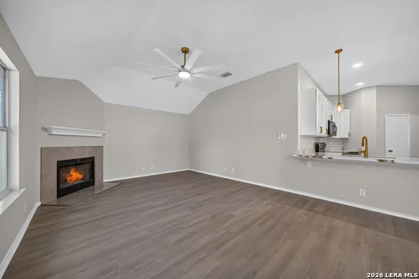
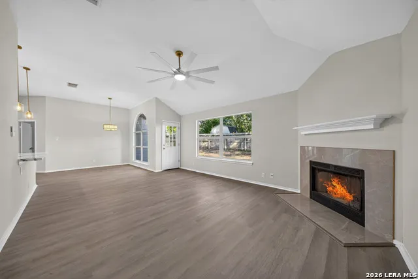
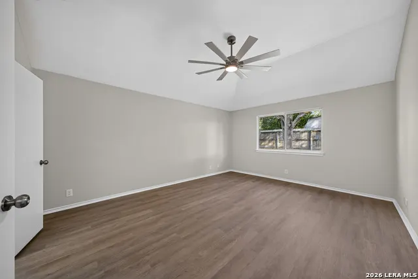
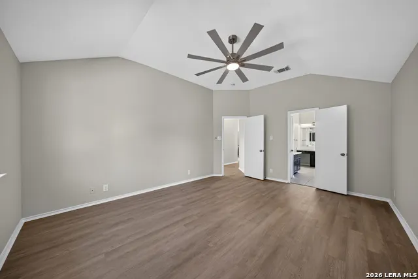
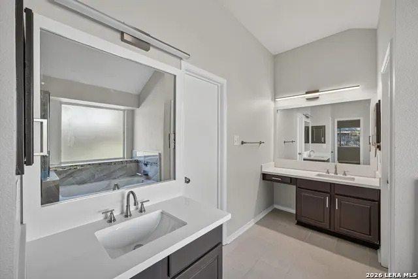
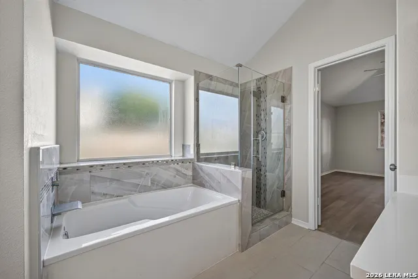
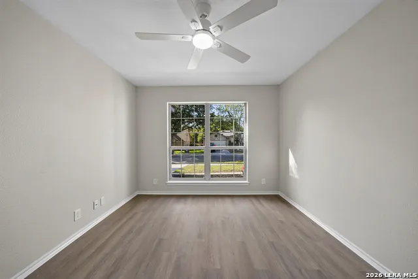
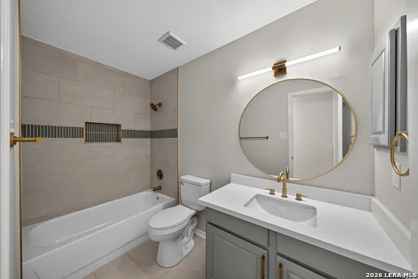
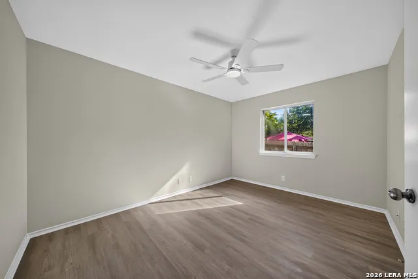
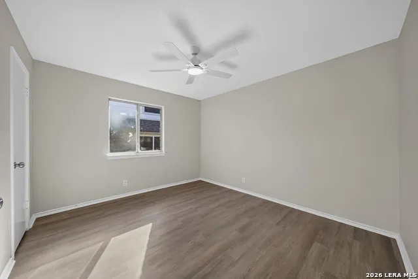
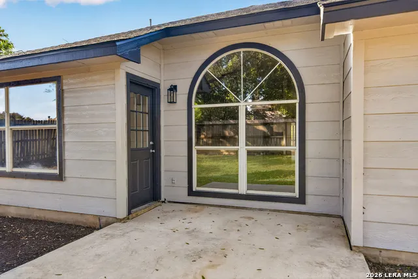
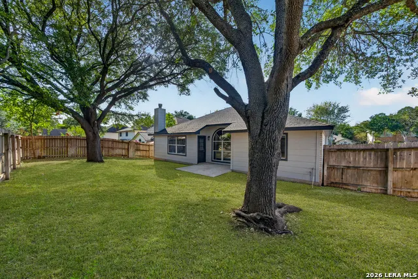
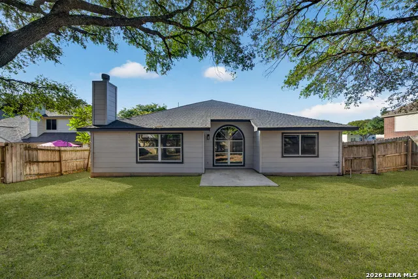
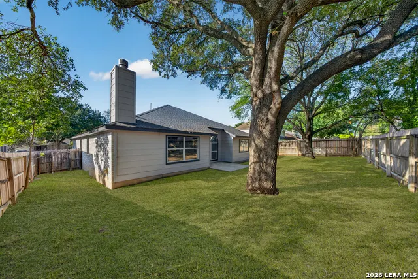
Simple Elegance with Sophisticated Style! Located on a corner lot in a well-manicured neighborhood, this beautifully remodeled, open-concept home highlights designer-curated finishes, creating a polished, elevated appeal. The property features a desirable split floor plan with the gorgeous primary suite, including spacious walk-in closet and spa-like bathroom, tucked on one side of the home, and three secondary bedrooms on the opposite side. The kitchen is a stunning focal point, showcasing luxurious Calacatta Roma Gold quartz, trending sage green cabinets, and brushed gold fixtures and hardware. A new dishwasher will be installed prior to closing. The laundry area comes equipped with a washer and dryer. Refrigerator, washer, dryer and water softener convey to the new homeowner! A separate eating area and breakfast bar add a seamless connection to the family room, complete with a cozy fireplace. A second living area includes a formal living and dining room, adding even more space for gathering, entertaining, and everyday living. Or use this space as a flex room for game night or a kid zone! Both bathrooms make a striking design statement with artful custom tile work, appointed with porcelain floor and wall tile, as well as accent niches and surrounds. The primary bathroom features two separate vanities, a walk-in shower with a new frameless glass shower door enclosure, and a relaxing soaking tub. Each bathroom includes new quartz countertops and new toilets. The entire home is carpet-free with brand-new luxury vinyl plank flooring throughout the living areas. Freshly painted inside and out, with all-new plumbing & electrical fixtures, plus recessed lighting, this home truly combines functional living with upgraded style. As a plus, a shaded backyard offers additional space to relax, play, or entertain outdoors! Residents of Dove Meadows also enjoy access to a private community pool, playground, basketball, and volleyball courts. Exceptionally located, this property feeds into the highly rated Schertz-Cibolo-Universal City Independent School District (SCUCISD), sits along the I-35 corridor for an easy 20-minute drive to downtown San Antonio, and offers convenient weekend access to New Braunfels and Austin. Nestled in a military-friendly neighborhood just minutes from Randolph AFB, this home is perfectly positioned for comfort, convenience, and connection. Welcome home!
| Elementary School | Middle School | High School |
|---|---|---|
| Watts Elementary School | Corbett Middle School | Clemens High School |
| Price History | |
|---|---|
| 8/20/2026 | Listed $334,250 |
| 9/4/2026 | 3$324,895 |
| 9/11/2026 | 4$314,875 |
General Features
| Living Area | 2172 |
|---|---|
| Construction | Pre-Owned |
| Heating | Central,1 Unit |
| Cooling | One Central |
| Bathrooms | 2 |
| HOA Fee | 400 |
| Subdivision | DOVE MEADOWS |
| Builder | Unknown |
| Class | Single Residential |
| Type | Single Family Detached |
| Style | One Story |
| Roof | Composition |
| HOA Mandatory | Mandatory |
| Status | Price Change |
| HOA Frequency | Annually |
| Attached Garage | No |
| HOA Name | DOVE MEADOWS |
| Neighborhood Amenities | Pool,Park/Playground,Sports Court |
| Multiple HOA | No |
| Area | 2705 |
| Year Built | 1996 |
| High School | Clemens |
| School District | Schertz-Cibolo-Universal City ISD |
| Proposed Terms | Conventional,VA,TX Vet,Cash,Investors OK,USDA |
| Elementary School | Watts |
| Middle School | Corbett |
| Legal Description | Lot: 1 Blk: 9 Addn: Dove Meadows #3 |
| Taxes | 6895 |
Interior Features
| Kitchen Length | 16 |
|---|---|
| Kitchen Width | 12 |
| Total Bedrooms | 4 |
| Full Baths | 2 |
| Interior Features | Two Living Area,Liv/Din Combo,Separate Dining Room,Eat-In Kitchen,Two Eating Areas,Breakfast Bar,Walk-In Pantry,Utility Room Inside,1st Floor Lvl/No Steps,High Ceilings,Open Floor Plan |
| Stories | 1 |
| Dining Room Length | 12 |
| Dining Room Width | 12 |
| Breakfast Room Length | 11 |
| Breakfast Room Width | 10 |
| Flooring | Ceramic Tile,Vinyl |
| Living Room Width | 14 |
| Utility Room Length | 6 |
| Utility Room Width | 4 |
| Heating Fuel | Electric |
| # of Fireplaces | 1 |
| Bedroom2 Width | 11 |
| Bedroom3 Length | 14 |
| Bedroom3 Width | 10 |
| Bedroom4 Length | 12 |
| Bedroom4 Width | 11 |
| Family Room Length | 19 |
| Living Room Length | 16 |
| WINDOW COVERINGS | None Remain |
Exterior Features
| Exterior | Brick,Siding |
|---|---|
| Foundation | Slab |
| Pool (Y/N) | No |
| Exterior Features | Patio Slab,Privacy Fence,Sprinkler System,Has Gutters,Mature Trees |
| Pool | None |
| Lot Size | 0.18 |
| Water/Sewer | City |
| Inclusions | Ceiling Fans,Chandelier,Washer Connection,Dryer Connection,Washer,Dryer,Microwave Oven,Stove/Range,Refrigerator,Disposal,Dishwasher,Water Softener (owned),Smoke Alarm,Electric Water Heater,Garage Doo |
| Garage Parking | Two Car Garage |
Amenities
- Foreclosure
- Views
- Short Sale
- New Construction
- Adult 55+
- Lease To Own
- No HOA Fees
- Furnished
- Primary On Main
- Air Conditioning
- Seller Finance
- Green
- Fixer Upper
- Horse
- Golf
- Fireplace
- Deck
- Garage
- Basement
- Pool
Property vs Single Family Average in 78154
Price
Taxes
Year Built
Visits
 Information provided courtesy of LERA MLS. IDX information is provided exclusively for consumers' personal, non-commercial use and may not be used for any purpose other than to identify prospective properties consumers may be interested in purchasing. Information is believed to be accurate but not guaranteed. Provided courtesy of LERA MLS. Copyright 2026 LERA MLS, All Rights Reserved. Data last updated September 13, 2026 6:13 AM UTC
