
Address
4010 Deerslayer, Spring Branch, TX
Price
$ 225,000
Property Attributes
- MLS#2014131
- TypeSingle Family
- Listing Status Active
- CountyCOMAL
- CitySpring Branch
- Area2604
- NeighborhoodIndian Hills I Mhp
- Zip78070
- StyleOne Story,Manufactured Home - Double Wide
- Year Built2022
- Taxes$ 3128
- Price$ 225,000
- Bedrooms3
- Full Bathrooms2
- Half Bathrooms0
- Sqr Footage1792
- Lot Size0.604 Acres
Data Source:
LERA MLS
Property Description
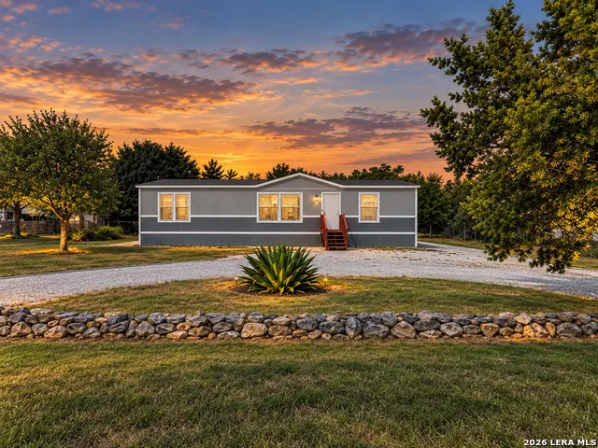
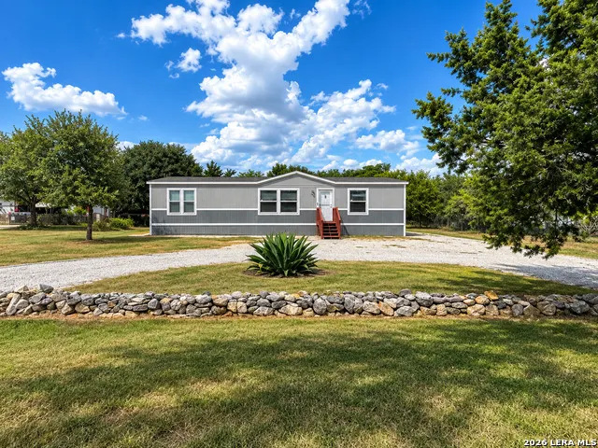
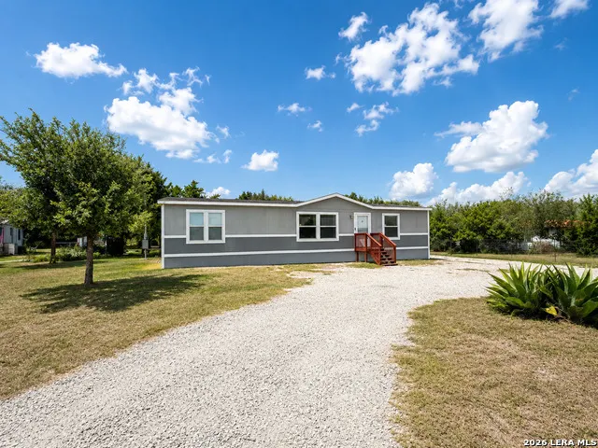
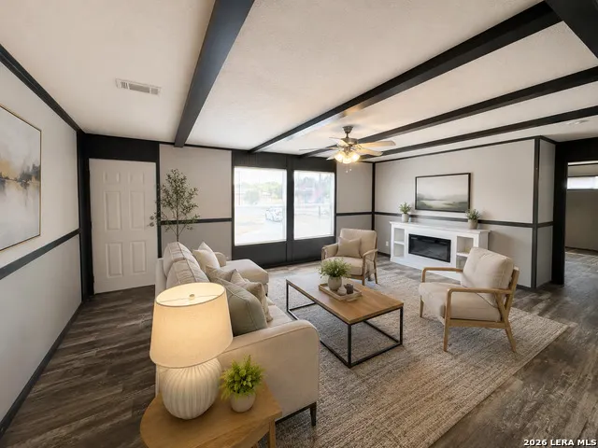
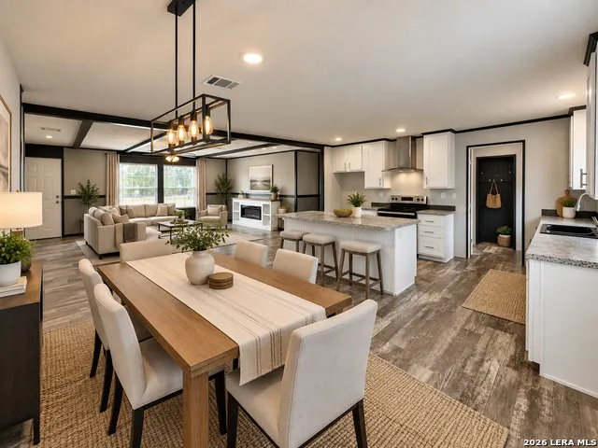
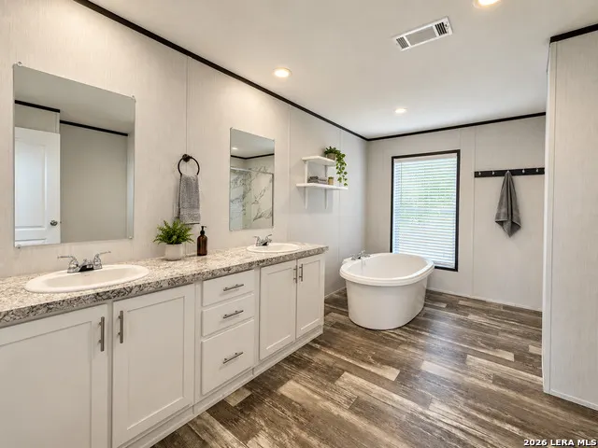
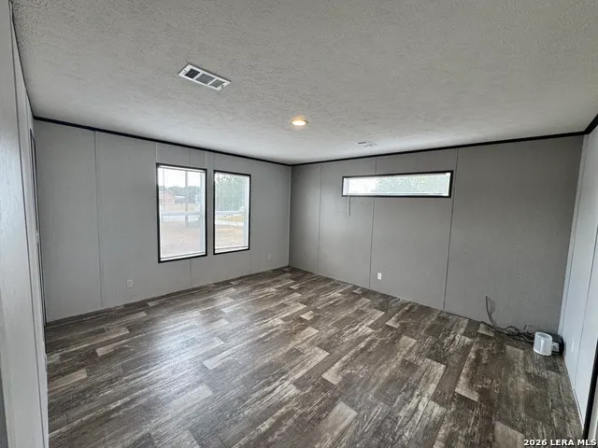
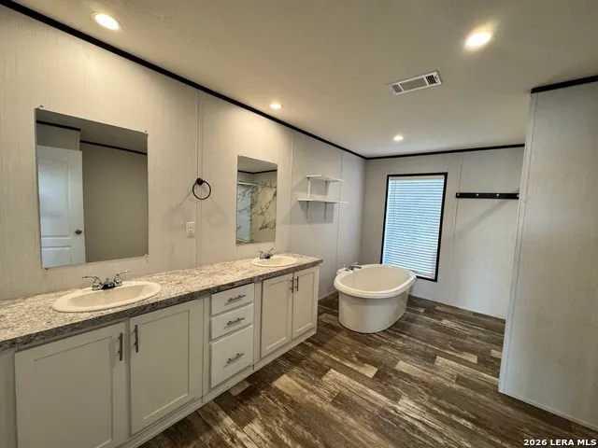
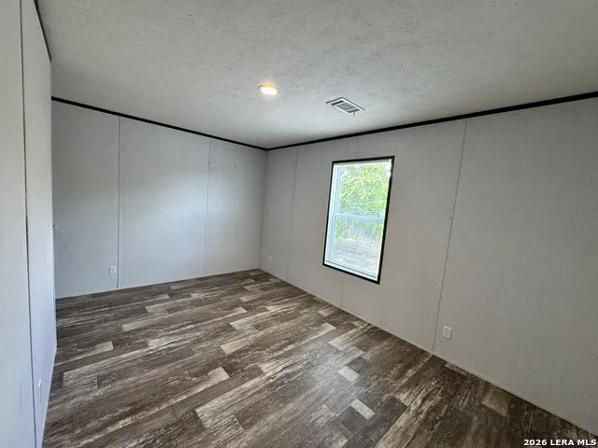
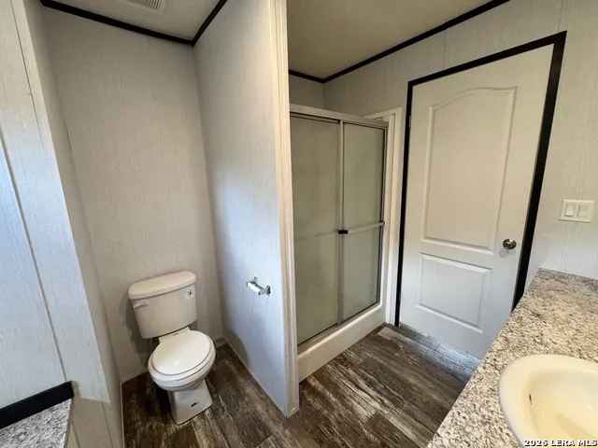
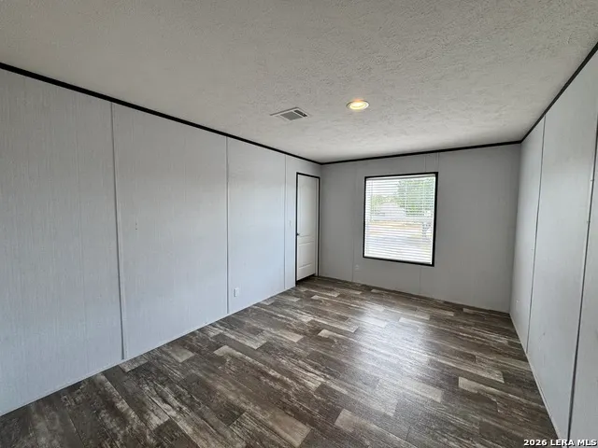
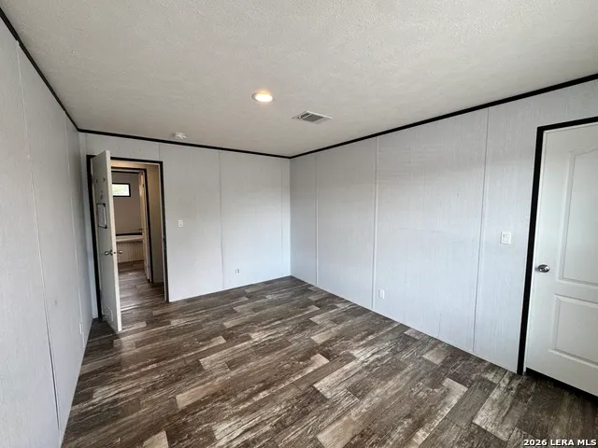
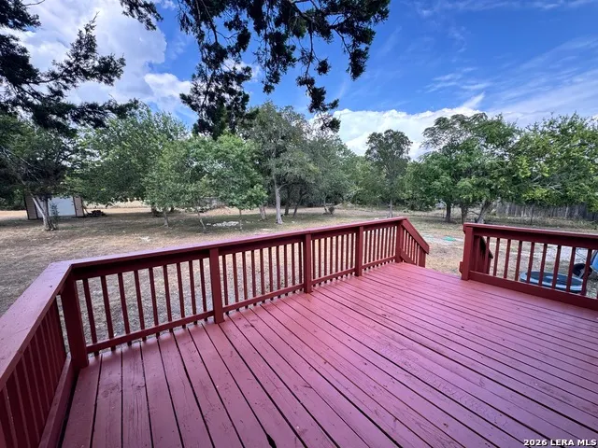
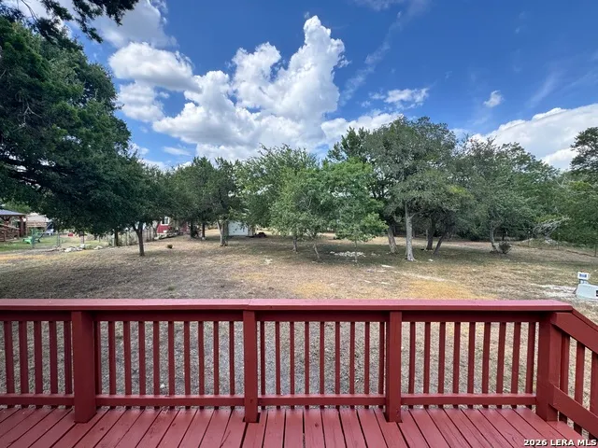
Sometimes you don't need fancy. You just need some space, a little land, and a place to make your home. Located in Indian Hills in Spring Branch, this 3-bedroom, 2-bath manufactured home offers 1,717 square feet on approximately 0.6 acres. Inside, you'll find an open living and kitchen area, a split bedroom layout, and a spacious primary bathroom with a separate tub and shower. Outside, there's room to spread out, a circular drive, mature trees, and a deck out back. It's a straightforward home on a good-sized piece of property with plenty of potential for someone ready to make it their own.
| Elementary School | Middle School | High School |
|---|---|---|
| Rebecca Creek Elementary School | Mountain Valley Middle School | Canyon Lake High School |
| Price History | |
|---|---|
| 9/4/2026 | Listed $225,000 |
General Features
| Living Area | 1792 |
|---|---|
| Construction | Pre-Owned |
| Heating | Heat Pump,1 Unit |
| Cooling | One Central,Heat Pump |
| Bathrooms | 2 |
| HOA Fee | 36 |
| Subdivision | INDIAN HILLS I MHP |
| Builder | Unknown |
| Class | Single Residential |
| Type | Manufactured |
| Style | One Story,Manufactured Home - Double Wide |
| Roof | Composition |
| HOA Mandatory | Mandatory |
| Status | New |
| HOA Frequency | Annually |
| Attached Garage | No |
| HOA Name | INDIAN HILLS HOA |
| Neighborhood Amenities | None |
| Home Faces | South |
| Multiple HOA | No |
| Area | 2604 |
| Year Built | 2022 |
| High School | Canyon Lake |
| School District | Comal |
| Proposed Terms | Conventional,FHA,VA,Cash |
| Elementary School | Rebecca Creek |
| Middle School | Mountain Valley |
| Legal Description | Indian Hills Estates 1,Lot 89 |
| Potential Short Sale | No |
| Taxes | 3128 |
Interior Features
| Kitchen Length | 9 |
|---|---|
| Kitchen Width | 15 |
| Total Bedrooms | 3 |
| Full Baths | 2 |
| Interior Features | One Living Area,Liv/Din Combo,Island Kitchen,Walk-In Pantry,Utility Room Inside,1st Floor Lvl/No Steps,Open Floor Plan,All Bedrooms Downstairs,Laundry in Closet,Laundry Main Level,Laundry Lower Level |
| Stories | 1 |
| Dining Room Length | 15 |
| Dining Room Width | 13 |
| Flooring | Vinyl |
| Living Room Width | 15 |
| Heating Fuel | Electric |
| Bedroom2 Width | 14 |
| Bedroom3 Length | 10 |
| Bedroom3 Width | 14 |
| Living Room Length | 20 |
| WINDOW COVERINGS | All Remain |
Exterior Features
| Exterior | Siding |
|---|---|
| Pool (Y/N) | No |
| Exterior Features | Deck/Balcony,Double Pane Windows,Storage Building/Shed,Mature Trees |
| Pool | None |
| Lot Size | 0.604 |
| Water/Sewer | Water System,Septic,Aerobic Septic |
| Lot Description | 1/2-1 Acre,Partially Wooded,Mature Trees (ext feat),Level |
| Inclusions | Washer Connection,Dryer Connection,Stove/Range,Electric Water Heater |
| Lot Improvements | Street Paved |
| Garage Parking | None/Not Applicable |
Amenities
- Foreclosure
- Views
- Short Sale
- New Construction
- Adult 55+
- Lease To Own
- No HOA Fees
- Furnished
- Primary On Main
- Air Conditioning
- Seller Finance
- Green
- Fixer Upper
- Horse
- Golf
- Fireplace
- Deck
- Garage
- Basement
- Pool
Property vs Single Family Average in 78070
Price
Taxes
Year Built
 Information provided courtesy of LERA MLS. IDX information is provided exclusively for consumers' personal, non-commercial use and may not be used for any purpose other than to identify prospective properties consumers may be interested in purchasing. Information is believed to be accurate but not guaranteed. Provided courtesy of LERA MLS. Copyright 2026 LERA MLS, All Rights Reserved. Data last updated September 13, 2026 6:13 AM UTC
