
Golf Course



Address
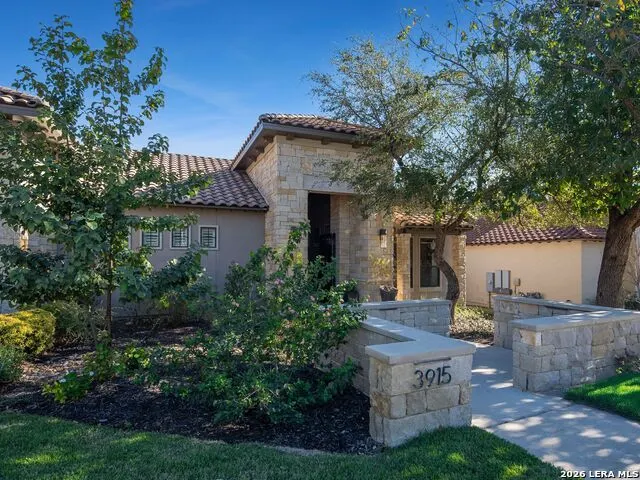
3915 El Chamizal, San Antonio, TX
Price
$ 3,300,000
Property Attributes
- MLS#1945945
- TypeSingle Family
- Listing Status Active
- CountyBEXAR
- CitySan Antonio
- Area1804
- NeighborhoodCibolo Canyons
- Zip78261
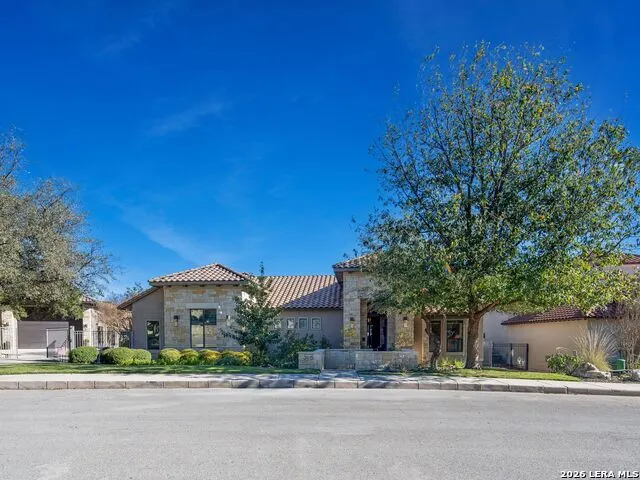
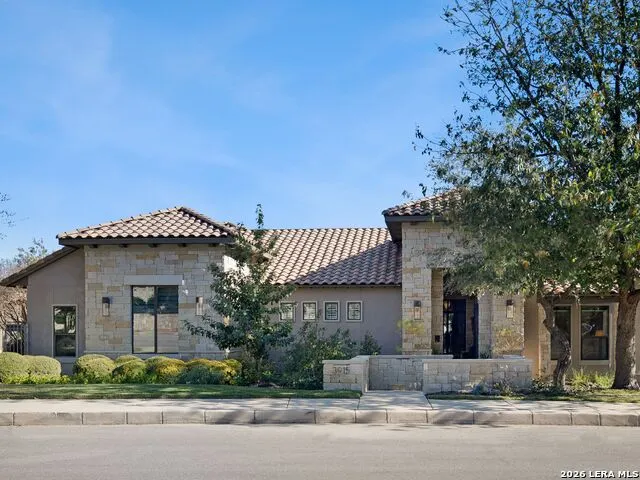
- StyleOne Story,Contemporary,Mediterranean
- Year Built2013
- Taxes$ 31742
- Price$ 3,300,000
- Bedrooms4
- Full Bathrooms4
- Half Bathrooms1
- Sqr Footage6531
- Lot Size1.31 Acres
Data Source:
LERA MLS
Property Description
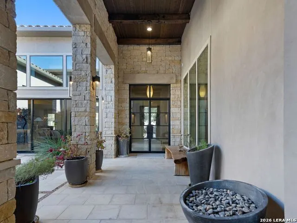
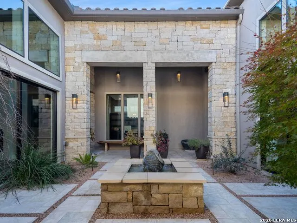
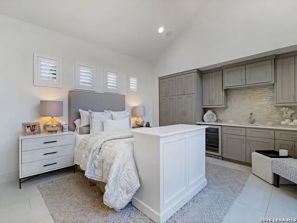
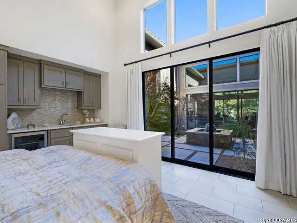
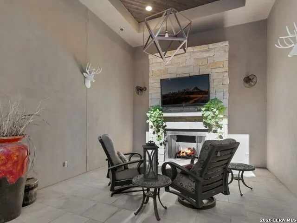
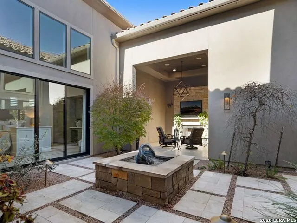
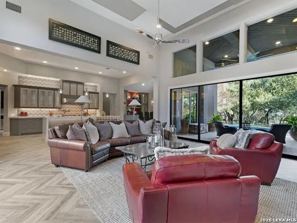
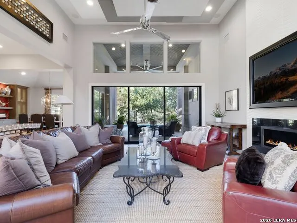
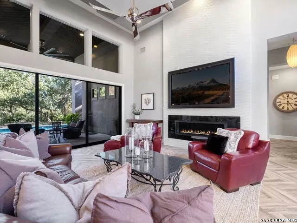
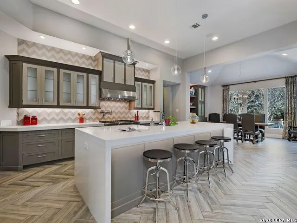
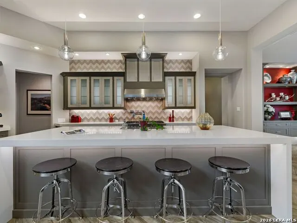
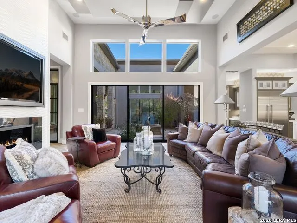
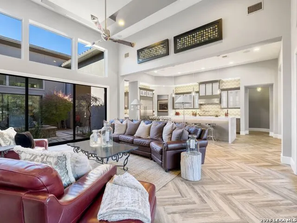
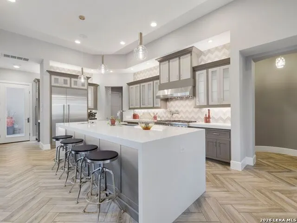
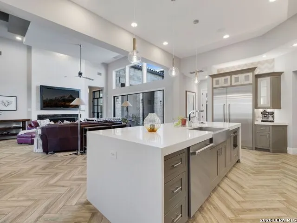
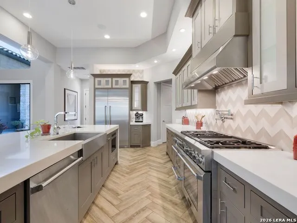
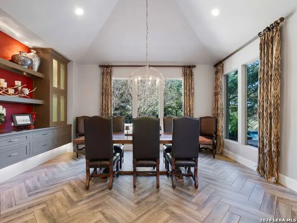
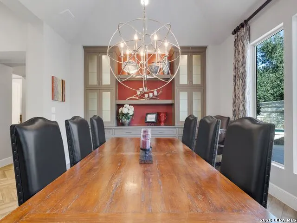
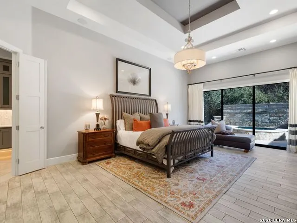
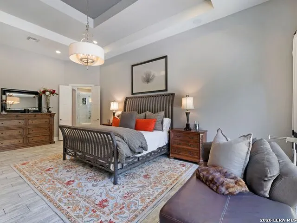
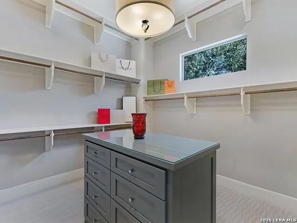
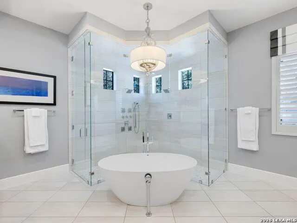
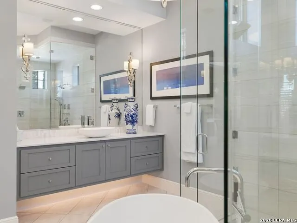
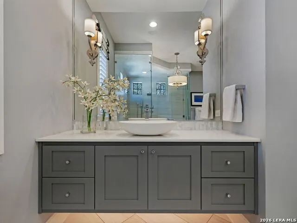
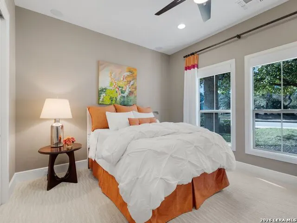
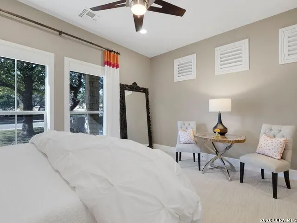
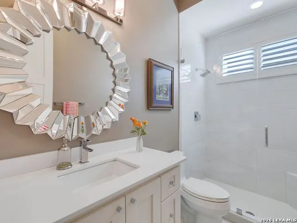
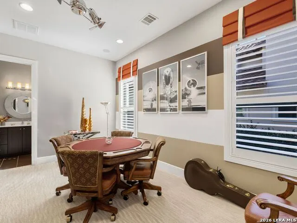
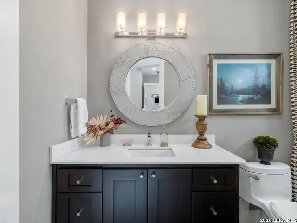
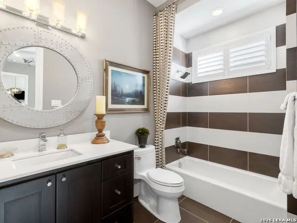
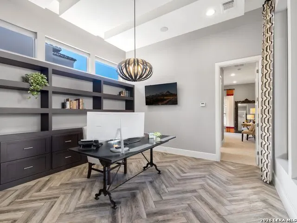
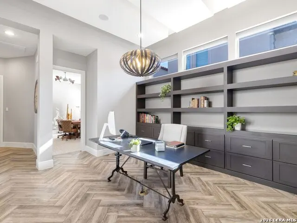
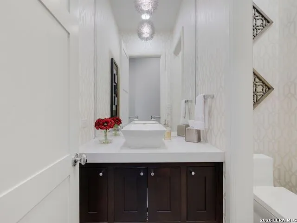
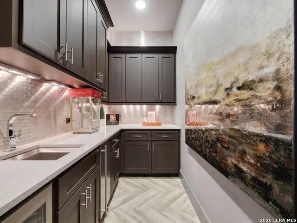
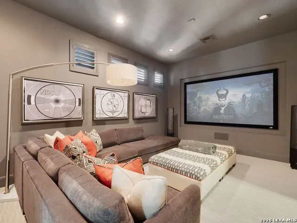
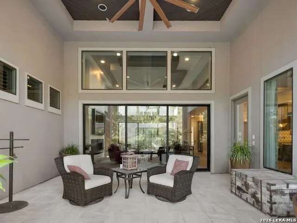
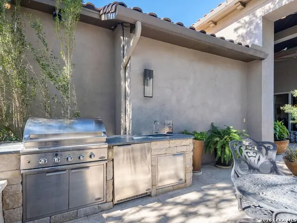
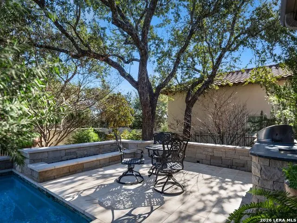
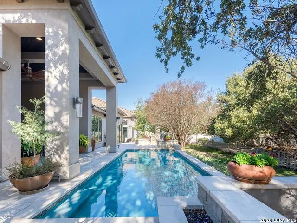
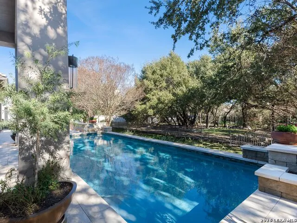
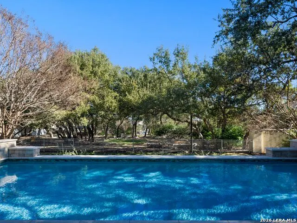
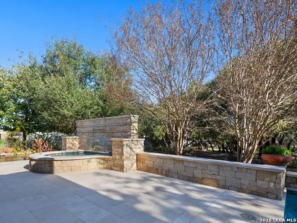
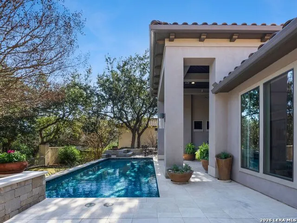
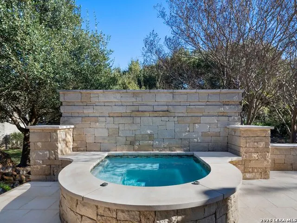
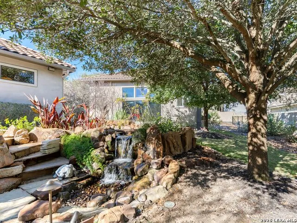
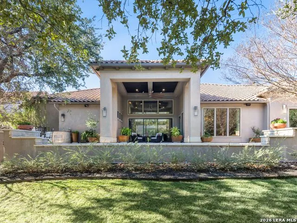
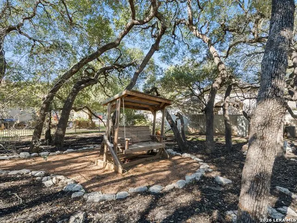
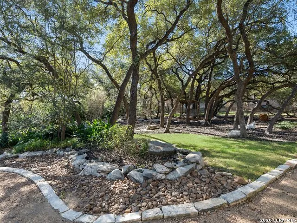
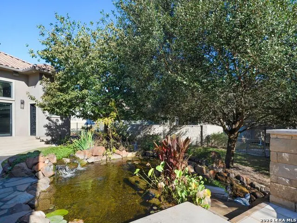
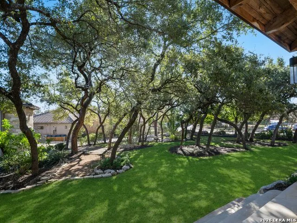
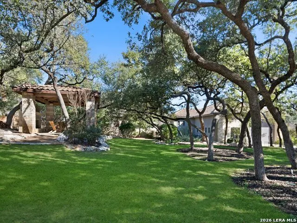
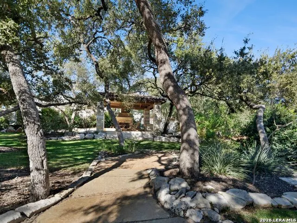
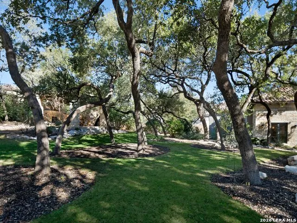
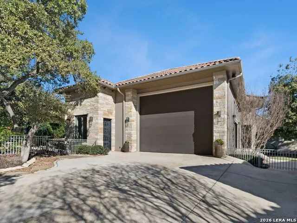
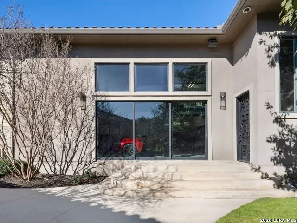
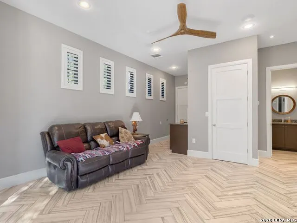
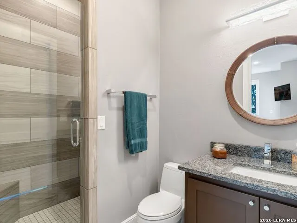
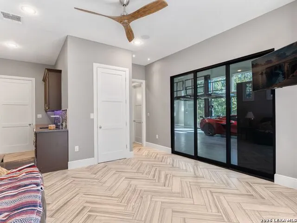
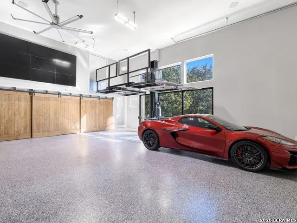
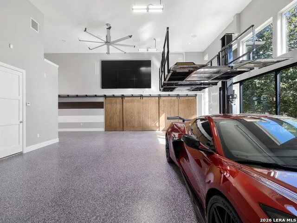
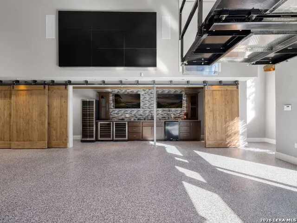
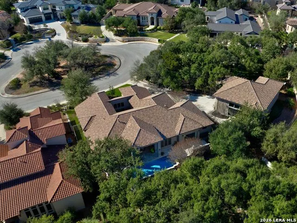
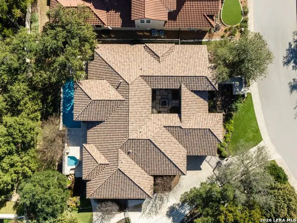
Privately gated within the prestigious Palacios enclave of Cibolo Canyons, this refined estate spans 1.31 acres and offers a rare balance of architectural detail, expansive grounds, and a substantial detached garage facility seldom found within a residential community. The 4,083 square foot main residence blends elegance with livability, featuring decorative wall finishes, herringbone Italian porcelain tile, custom ceiling treatments, and curated lighting. Open sightlines and generous ceiling heights support both everyday comfort and large scale entertaining. The kitchen anchors the home with a Professional series Thermador chef's package, stainless steel appliances, gas cooking, an oversized waterfall island, and a bespoke hand carved backsplash tile sourced internationally, complemented by an adjacent butler's pantry and bar area for seamless hosting. The space opens to the main living area with volume ceilings and abundant natural light. The primary suite is a private retreat with patio access overlooking the water feature and surrounding grounds. The spa inspired bath includes floating vanities, custom built ins, a soaking garden tub, seamless glass walk in shower, detailed ceiling work, and an oversized closet design with two separate closets. Two secondary bedrooms are privately situated on the opposite wing, each with en suite baths. A dedicated theater room with full wet bar includes a sink, ice maker, and beverage refrigerator, with an adjacent flex space ideal for a lounge, executive office, or secondary living area. The wet bar area is designed to convert into a full bath if desired. A detached guest casita is positioned off the courtyard with a central fountain and covered seating area featuring a masonry direct vent gas log fireplace, plus built ins, sink, beverage refrigeration, and a full bath, offering exceptional privacy for guests or extended stays. Outdoor living is equally intentional with mature landscaping, full irrigation, a professionally designed koi pond and water feature, covered patios with Big Ass fans, and an outdoor kitchen with built in grill, sink, and refrigerator. Multiple seating zones overlook the resort style pool and park like grounds. A custom stone seating wall with a linear fire feature anchors the poolside environment, while a cabana with full masonry fireplace and firepit extends the experience. Built in mosquito system supports year round comfort. Custom concrete planters do not convey. Beyond the private gate, an approximately 2,448 square foot climate controlled detached garage facility offers integrated vehicle lifts, a dock lift for upper level access, and a finished fitness and entertainment environment highlighted by a 9 display Planar Video Wall with full surround sound. The space includes a wet bar, beverage and wine refrigeration, kegerator, additional televisions, and a full bath with walk in shower, allowing flexible use as automotive storage, private gym, studio space, or additional quarters. Cibolo Canyons residents enjoy two amenity centers, resort style pools, fitness facilities, trails, and NEISD schools. This property delivers a rare blend of acreage, privacy, and lifestyle driven design within one of San Antonio's most sought after gated communities.
| Elementary School | Middle School | High School |
|---|---|---|
| Cibolo Green Elementary School | Tex Hill Middle School | Johnson High School |
| Price History | |
|---|---|
| 3/4/2026 | Listed $3,300,000 |
General Features
| Living Area | 6531 |
|---|---|
| Construction | Pre-Owned |
| Heating | Central |
| Cooling | Three+ Central,Zoned |
| Half Baths | 1 |
| Bathrooms | 5 |
| HOA Fee | 1558 |
| Subdivision | CIBOLO CANYONS |
| Builder | Monticello Homes |
| Class | Single Residential |
| Type | Single Family Detached |
| Style | One Story,Contemporary,Mediterranean,Other |
| Roof | Tile |
| HOA Mandatory | Mandatory |
| Status | Active |
| HOA Frequency | Annually |
| Attached Garage | Yes |
| HOA Name | CIBOLO CANYONS |
| Neighborhood Amenities | Controlled Access,Pool,Tennis,Golf Course,Clubhouse,Park/Playground |
| Multiple HOA | No |
| Area | 1804 |
| Year Built | 2013 |
| High School | Johnson |
| School District | North East I.S.D. |
| Proposed Terms | Conventional,VA,Cash |
| Elementary School | Cibolo Green |
| Middle School | Tex Hill |
| Legal Description | Cb 4900K (Cibolo Canyon Ut-7B Enclave),Block 168 Lot 34 201 |
| Taxes | 31742.38 |
Interior Features
| Kitchen Length | 15 |
|---|---|
| Kitchen Width | 21 |
| Total Bedrooms | 4 |
| Full Baths | 4 |
| Interior Features | Three Living Area,Separate Dining Room,Eat-In Kitchen,Two Eating Areas,Island Kitchen,Breakfast Bar |
| Stories | 1 |
| Flooring | Carpeting,Ceramic Tile |
| Heating Fuel | Natural Gas |
| # of Fireplaces | 2 |
| Bedroom2 Width | 14 |
| Bedroom3 Length | 12 |
| Bedroom3 Width | 16 |
| Bedroom4 Length | 16 |
| Bedroom4 Width | 12 |
| Family Room Length | 19 |
| Study/Office Length | 14 |
| Study/Office Width | 14 |
| WINDOW COVERINGS | All Remain |
Exterior Features
| Exterior | 4 Sides Masonry,Stone/Rock,Stucco |
|---|---|
| Foundation | Slab |
| Pool (Y/N) | Yes |
| Exterior Features | Covered Patio,Gas Grill,Deck/Balcony,Wrought Iron Fence,Sprinkler System,Has Gutters |
| Pool | In Ground Pool,AdjoiningPool/Spa |
| Lot Size | 1.31 |
| Water/Sewer | Water System,Sewer System |
| Lot Description | Corner,1 - 2 Acres,Mature Trees (ext feat) |
| Inclusions | Ceiling Fans,Chandelier,Washer Connection,Dryer Connection,Self-Cleaning Oven,Microwave Oven |
| Lot Improvements | Street Paved,Curbs,Sidewalks |
| Garage Parking | Four or More Car Garage,Detached,Attached,Side Entry,Oversized,Tandem |
Amenities
- Foreclosure
- Views
- Short Sale
- New Construction
- Adult 55+
- Lease To Own
- No HOA Fees
- Furnished
- Primary On Main
- Air Conditioning
- Seller Finance
- Green
- Fixer Upper
- Horse
- Golf
- Fireplace
- Deck
- Garage
- Basement
- Pool
Property vs Single Family Average in 78261
Price
Taxes
Year Built
Visits
In The Neighborhood
Views
San Antonio
$ 575,000
- Type
- Single Family
- Size
- 3,449 SqFt
- Rooms
- 4 Beds + 3.5 Baths
Suburban Spaces, LLC 210-263-9323
Reduced
San Antonio
$ 785,000
- Type
- Single Family
- Size
- 3,402 SqFt
- Rooms
- 4 Beds + 3.5 Baths
Keller Williams Heritage 210-493-3030
Views
San Antonio
$ 919,900
- Type
- Single Family
- Size
- 3,053 SqFt
- Rooms
- 4 Beds + 3.5 Baths
Noble Group Realty 210-478-2442
San Antonio
$ 519,000
- Type
- Single Family
- Size
- 2,817 SqFt
- Rooms
- 4 Beds + 2.5 Baths
New Home Conexion Realty 210-396-1536
Views
San Antonio
$ 599,990
- Type
- Single Family
- Size
- 3,380 SqFt
- Rooms
- 4 Beds + 2.5 Baths
eXp Realty 888-519-7431
Views
San Antonio
$ 625,000
- Type
- Single Family
- Size
- 3,614 SqFt
- Rooms
- 5 Beds + 4 Baths
Home Team of America 210-490-8000
Reduced
San Antonio
$ 1,070,000
- Type
- Single Family
- Size
- 4,226 SqFt
- Rooms
- 5 Beds + 4.5 Baths
US Homes Realty 210-737-1220
San Antonio
$ 1,100,000
- Type
- Single Family
- Size
- 3,782 SqFt
- Rooms
- 4 Beds + 5 Baths
Real Broker, LLC 855-450-0442
Open House
San Antonio
$ 495,000
- Type
- Single Family
- Size
- 2,043 SqFt
- Rooms
- 3 Beds + 2 Baths
ERA Brokers Consolidated 210-477-9400
Reduced
San Antonio
$ 439,900
- Type
- Single Family
- Size
- 2,526 SqFt
- Rooms
- 4 Beds + 3.5 Baths
Keller Williams Legacy 210-482-3200
Views
San Antonio
$ 620,000
- Type
- Single Family
- Size
- 2,578 SqFt
- Rooms
- 3 Beds + 2 Baths
Keller Williams Heritage 210-493-3030
Views
San Antonio
$ 669,900
- Type
- Single Family
- Size
- 4,172 SqFt
- Rooms
- 5 Beds + 3.5 Baths
JB Goodwin, REALTORS 210-581-9050
Reduced
San Antonio
$ 399,900
- Type
- Single Family
- Size
- 2,026 SqFt
- Rooms
- 3 Beds + 2 Baths
Kolb Real Estate LLC 210-551-1600
 Information provided courtesy of LERA MLS. IDX information is provided exclusively for consumers' personal, non-commercial use and may not be used for any purpose other than to identify prospective properties consumers may be interested in purchasing. Information is believed to be accurate but not guaranteed. Provided courtesy of LERA MLS. Copyright 2026 LERA MLS, All Rights Reserved. Data last updated September 12, 2026 5:45 AM UTC
