
Price Reduction - Views
Address
117 Bitter Spgs, Boerne, TX
Price
$ 1,999,990
Property Attributes
- MLS#1991241
- TypeSingle Family
- Listing Status Active
- CountyKENDALL
- CityBoerne
- Area2501
- NeighborhoodMenger Springs
- Zip78006
- StyleTwo Story,Contemporary,Texas Hill Country
- Year Built2015
- Taxes$ 29344
- Price$ 1,999,990
- Bedrooms4
- Full Bathrooms4
- Half Bathrooms1
- Sqr Footage4703
- Lot Size5.71 Acres
Data Source:
LERA MLS
Property Description
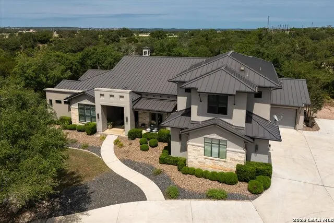
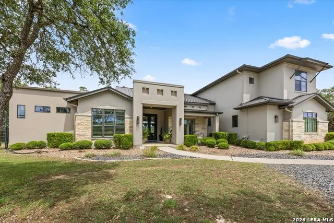
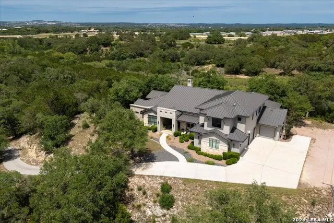
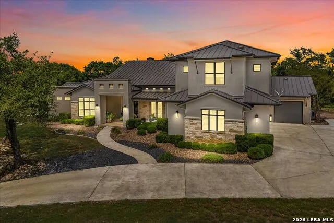
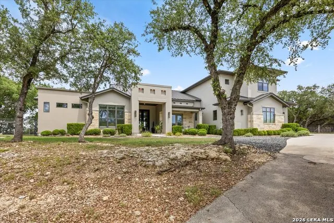
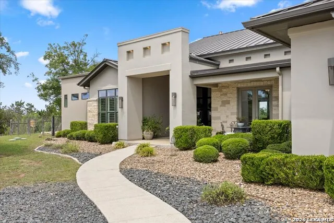
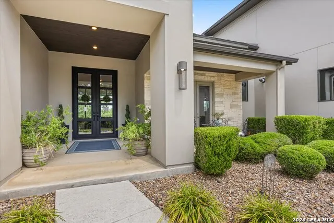
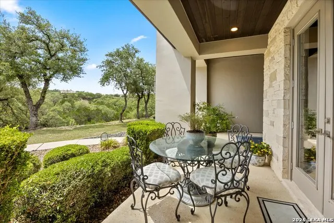
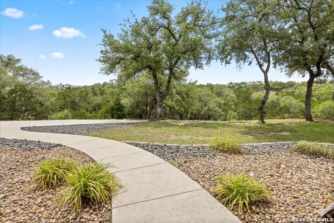
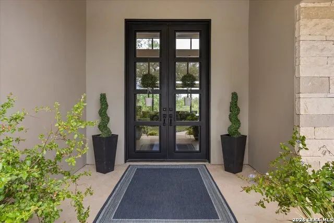
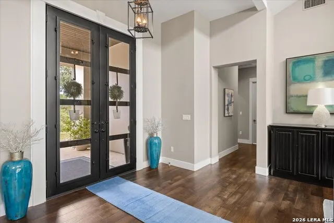
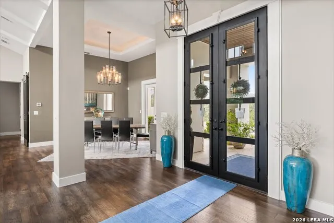
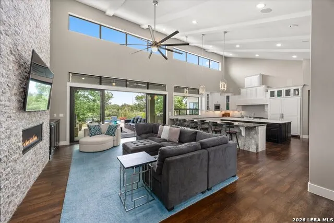
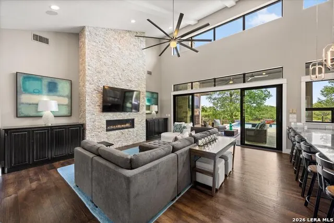
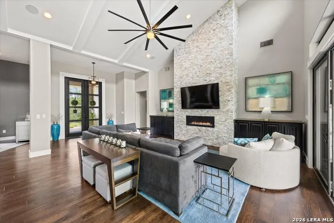
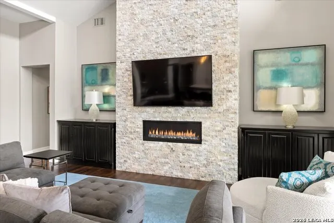
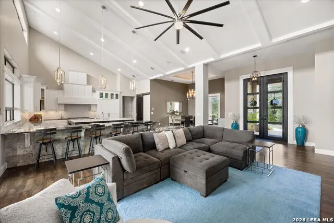
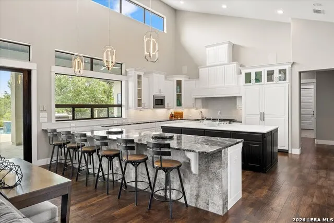
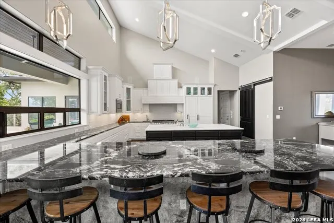
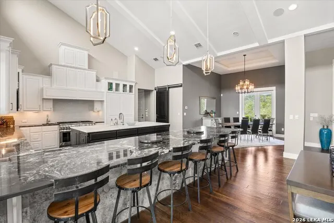
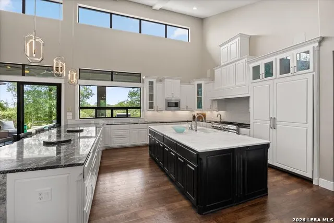
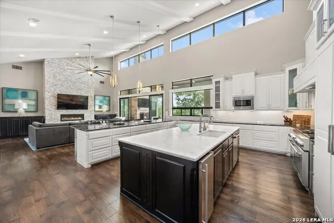
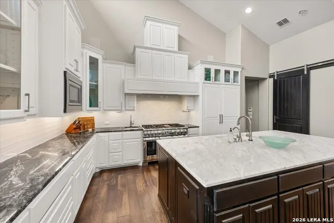
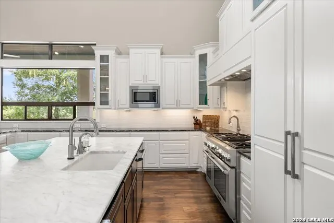
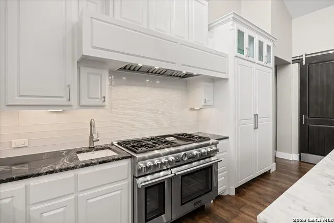
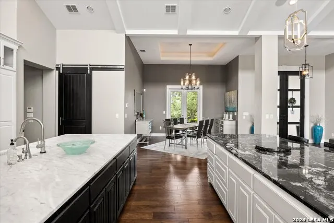
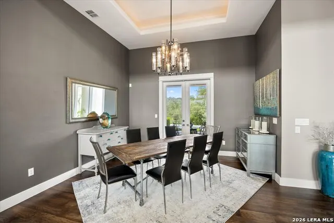
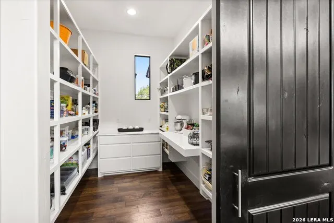
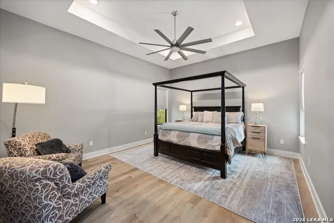
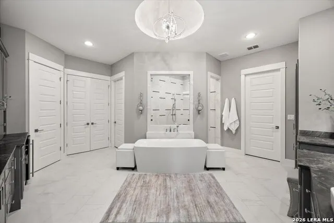
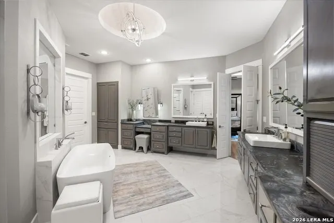
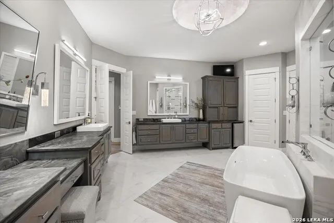
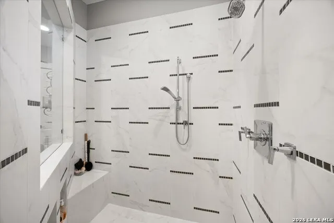
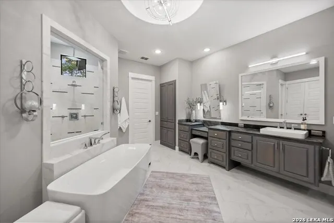
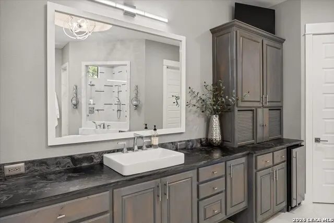
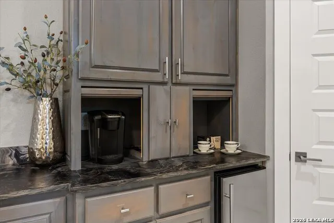
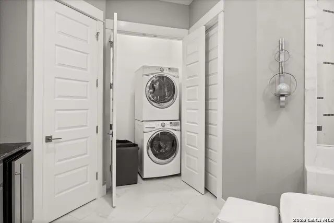
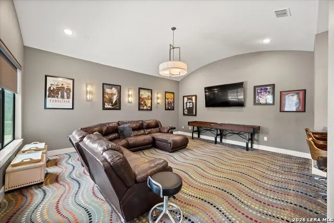
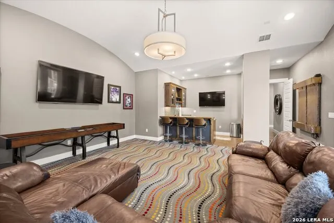
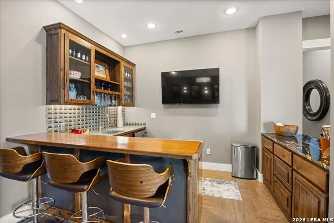
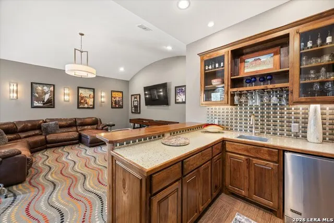
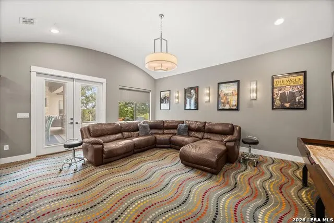
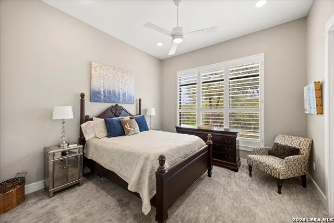
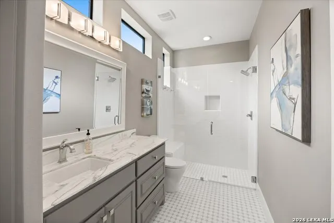
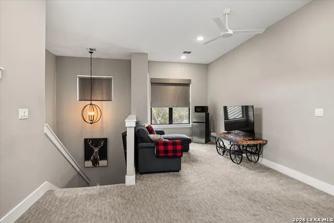
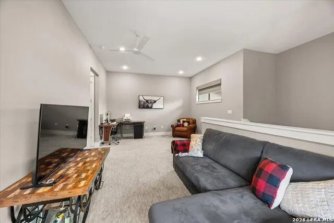
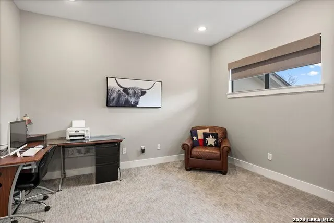
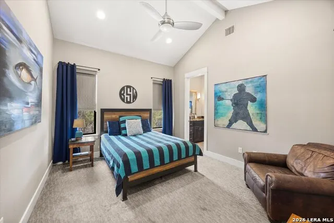
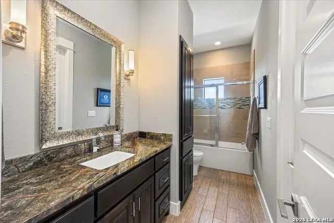
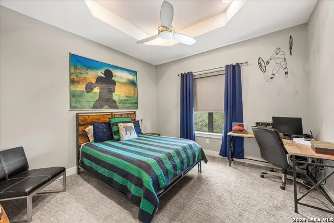
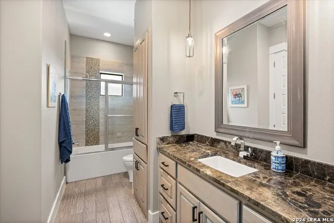
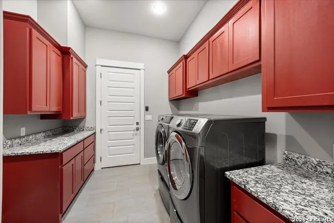
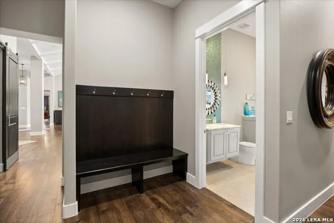
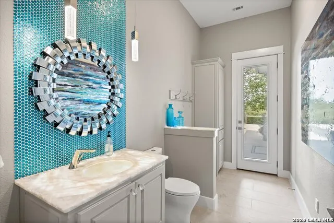
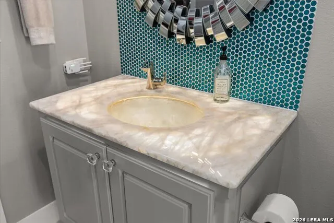
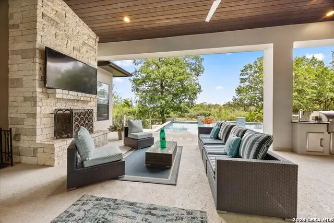
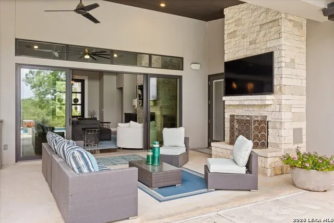
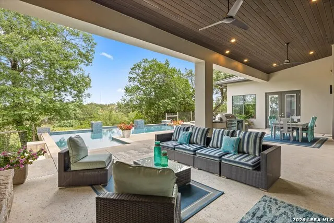
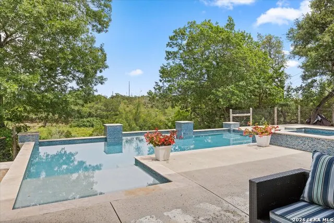
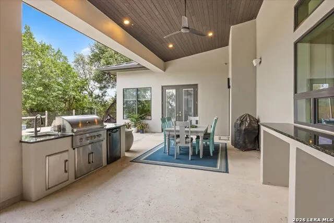
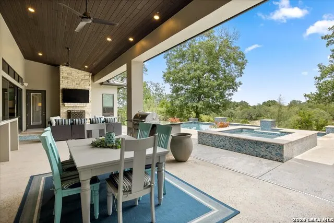
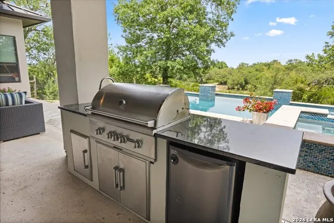
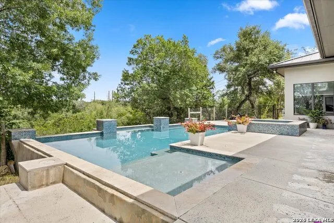
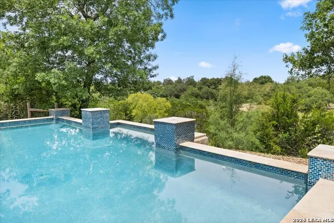
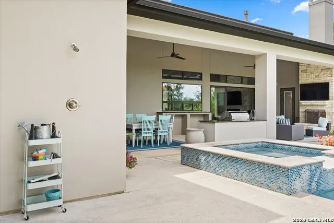
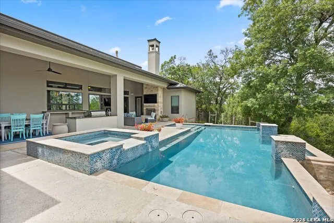
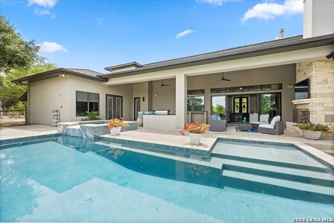
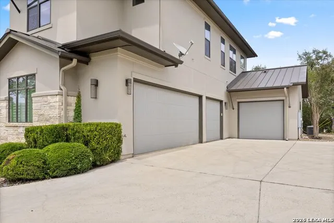
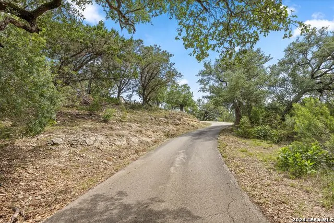
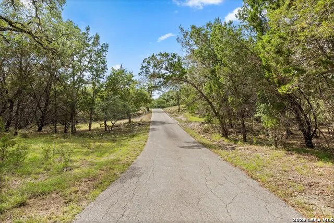
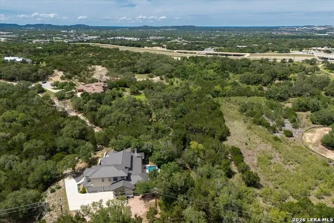
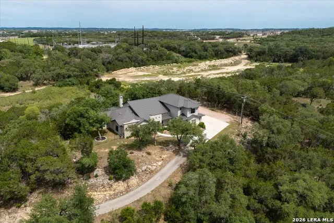
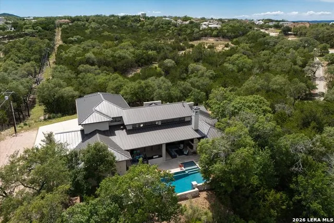
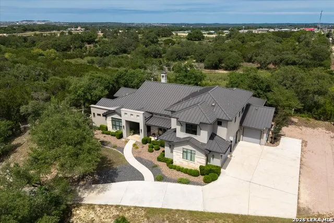
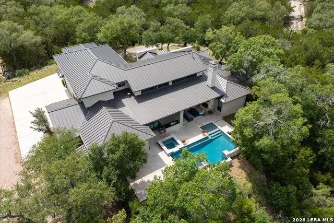
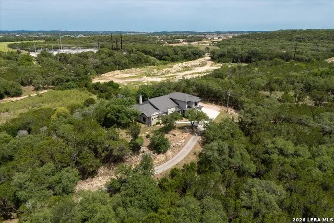
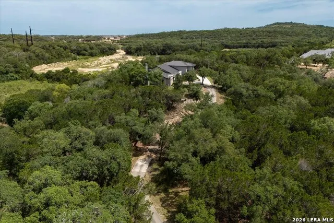
Nestled on a sprawling, 5.7 acre estate within the highly coveted Menger Springs community, this masterfully crafted masterpiece by Paul Allen Custom Homes offers an unparalleled blend of Hill Country privacy and sophisticated luxury. The home features 4 bedrooms and 4.5 bathrooms. Step inside to an expansive open-concept floor plan framed by soaring ceilings and dramatic architectural elements, including 2 fireplaces. The chef's dream kitchen is a culinary showpiece, boasting bespoke handmade cabinetry, premium Thermador appliances seamlessly incorporated with custom panel refrigerator and freezer units, and an expansive island perfect for hosting. The primary suite is a private sanctuary of wellness and comfort. The spa-like master bathroom is complete with dual walk in closets, exquisite finishes, coffee bar, mini fridge, secondary washer and dryer setup. Each of the three additional secondary bedrooms features its own private en-suite bathroom, ensuring comfort and privacy for family and friends. Designed for the ultimate entertainer, the home features a media room fully equipped with a built in wet bar. The luxury extends outdoors to a massive covered patio featuring an outdoor kitchen, pool, and spa. Smart, thoughtful design elements elevate daily living, including a rare 4-car garage with ample storage, laundry chute, and outdoor shower. Experience the pinnacle of custom craftmanship and hill country luxury.
| Elementary School | Middle School | High School |
|---|---|---|
| Kendall Elementary | Boerne Middle S | Champion High School |
| Price History | |
|---|---|
| 6/24/2026 | Listed $2,150,000 |
| 8/22/2026 | 7$1,999,990 |
General Features
| Living Area | 4703 |
|---|---|
| Construction | Pre-Owned |
| Heating | Central,Heat Pump,Window Unit,Zoned,3+ Units |
| Cooling | Three+ Central,One Window/Wall,Heat Pump,Zoned |
| Half Baths | 1 |
| Bathrooms | 5 |
| HOA Fee | 263.53 |
| Subdivision | MENGER SPRINGS |
| Builder | Paul Allen |
| Class | Single Residential |
| Type | Single Family Detached |
| Style | Two Story,Contemporary,Texas Hill Country |
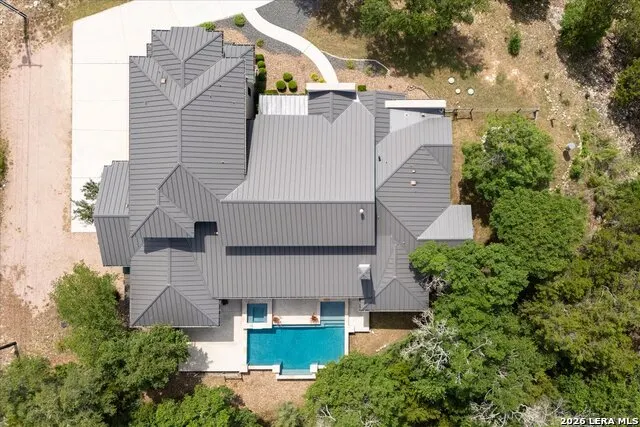
| Roof | Metal |
| HOA Mandatory | Mandatory |
| Miscellaneous | Virtual Tour,Cluster Mail Box |
| Status | Active |
| HOA Frequency | Quarterly |
| Attached Garage | No |
| HOA Name | MENGER SPRINGS HOA |
| Neighborhood Amenities | Controlled Access |
| Multiple HOA | No |
| Area | 2501 |
| Year Built | 2015 |
| High School | Champion |
| School District | Boerne |
| Proposed Terms | Conventional,VA,Cash |
| Elementary School | Kendall Elementary |
| Middle School | Boerne Middle S |
| Legal Description | Menger Springs Unit 3,Blk 1,Lot 237,5.71 Acres |
| Potential Short Sale | No |
| Taxes | 29344.25 |
Interior Features
| Kitchen Length | 20 |
|---|---|
| Kitchen Width | 19 |
| Total Bedrooms | 4 |
| Full Baths | 4 |
| Interior Features | One Living Area,Liv/Din Combo,Separate Dining Room,Eat-In Kitchen,Two Eating Areas,Island Kitchen,Breakfast Bar,Walk-In Pantry,Study/Library,Game Room,Media Room,Loft,Utility Room Inside,High Ceiling |
| Stories | 2 |
| Dining Room Length | 14 |
| Dining Room Width | 13 |
| Flooring | Carpeting,Ceramic Tile,Wood,Vinyl,Stone |
| Living Room Width | 21 |
| Utility Room Length | 12 |
| Utility Room Width | 9 |
| Heating Fuel | Electric |
| # of Fireplaces | 2 |
| Bedroom2 Width | 13 |
| Bedroom3 Length | 14 |
| Bedroom3 Width | 12 |
| Bedroom4 Length | 15 |
| Bedroom4 Width | 13 |
| Living Room Length | 20 |
| Study/Office Length | 14 |
| Study/Office Width | 12 |
| WINDOW COVERINGS | Some Remain |
Exterior Features
| Exterior | 4 Sides Masonry,Stone/Rock,Stucco |
|---|---|
| Foundation | Slab |
| Pool (Y/N) | Yes |
| Exterior Features | Patio Slab,Covered Patio,Bar-B-Que Pit/Grill,Gas Grill,Sprinkler System,Double Pane Windows,Has Gutters,Mature Trees,Outdoor Kitchen,Ranch Fence |
| Pool | In Ground Pool,AdjoiningPool/Spa,Pool is Heated |
| Lot Size | 5.71 |
| Water/Sewer | Aerobic Septic,City |
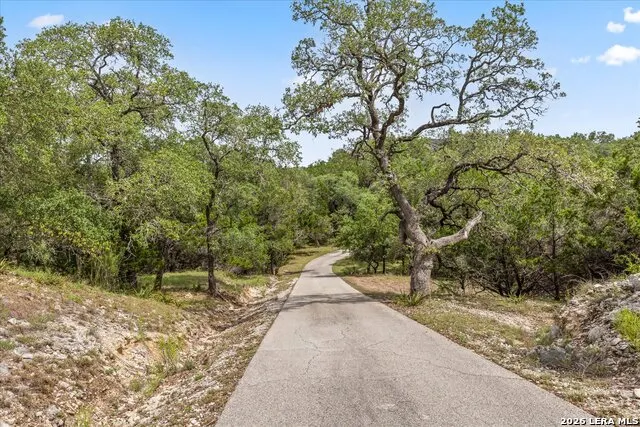
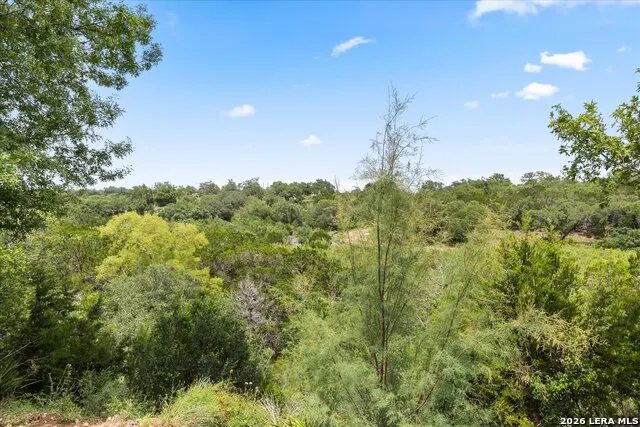
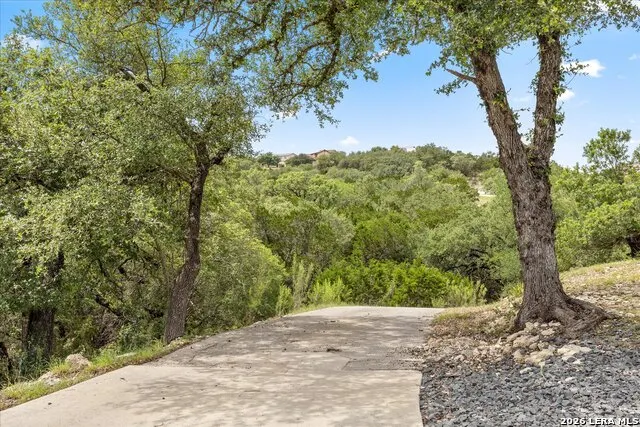
| Lot Description | Cul-de-Sac/Dead End,Bluff View,County VIew,5 - 14 Acres,Wooded,Mature Trees (ext feat),Secluded,Sloping |
| Inclusions | Ceiling Fans,Washer Connection,Dryer Connection,Self-Cleaning Oven,Microwave Oven,Stove/Range,Gas Cooking,Gas Grill,Refrigerator,Disposal,Dishwasher,Ice Maker Connection,Water Softener (owned),Wet Ba |
| Garage Parking | Four or More Car Garage |
Amenities
- Foreclosure
- Views
- Short Sale
- New Construction
- Adult 55+
- Lease To Own
- No HOA Fees
- Furnished
- Primary On Main
- Air Conditioning
- Seller Finance
- Green
- Fixer Upper
- Horse
- Golf
- Fireplace
- Deck
- Garage
- Basement
- Pool
Property vs Single Family Average in 78006
Price
Taxes
Year Built
Visits
In The Neighborhood
Reduced
Boerne
$ 629,000
- Type
- Single Family
- Size
- 2,228 SqFt
- Rooms
- 3 Beds + 2.5 Baths
LoneStar Properties 830-249-7979
Reduced
Boerne
$ 1,650,000
- Type
- Single Family
- Size
- 4,346 SqFt
- Rooms
- 4 Beds + 4.5 Baths
Phyllis Browning Company 830-331-8450
 Information provided courtesy of LERA MLS. IDX information is provided exclusively for consumers' personal, non-commercial use and may not be used for any purpose other than to identify prospective properties consumers may be interested in purchasing. Information is believed to be accurate but not guaranteed. Provided courtesy of LERA MLS. Copyright 2026 LERA MLS, All Rights Reserved. Data last updated September 13, 2026 6:13 AM UTC
